
12082 Hideaway Drive Huntley, IL 60142
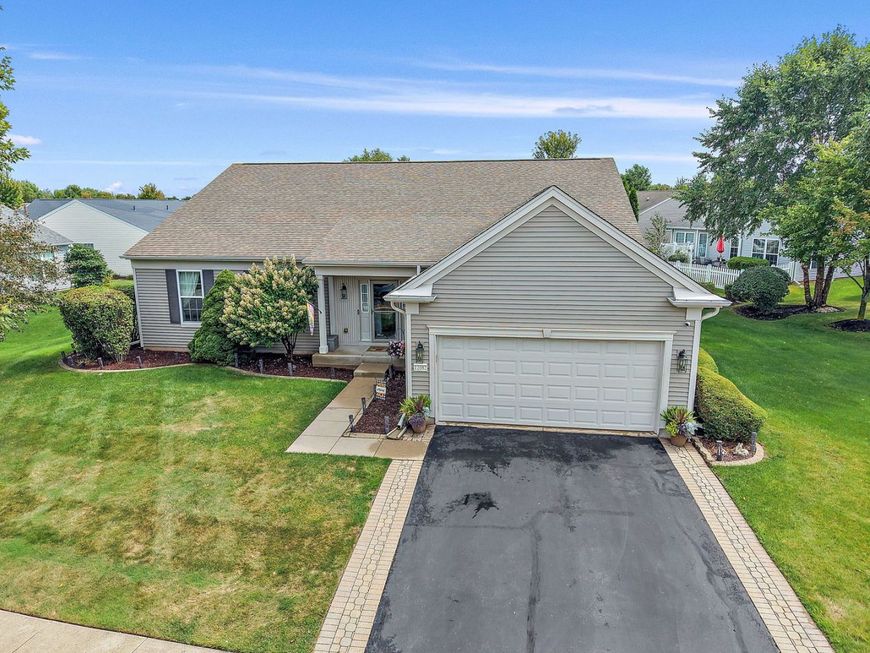
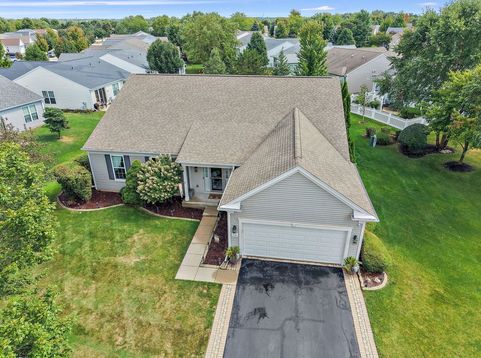
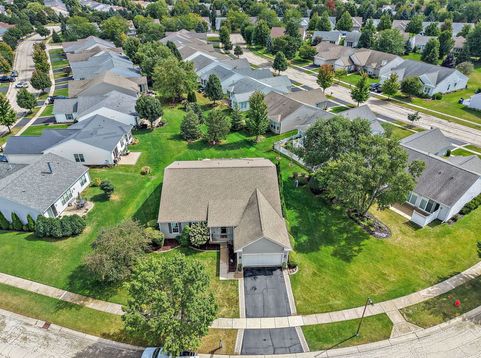
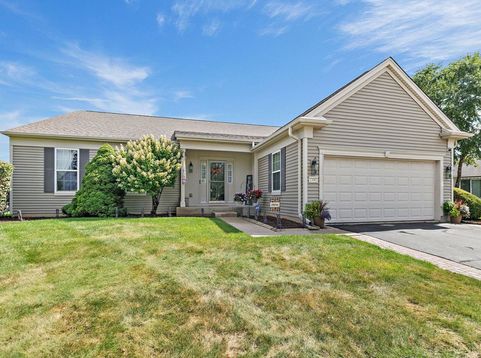
Welcome home to this gorgeous and spacious Buckingham model, where beautiful bamboo flooring and soaring 10-foot ceilings create an impressive first impression! The thoughtfully designed main level features a formal living room, formal dining room, breakfast nook and a bright sunroom overlooking the large patio and mature landscaping. The kitchen is equipped with stainless steel appliances, a double oven and a center island-perfect for everyday meals and entertaining. Beautiful lighting above the cabinets creates colorful ambiance for any occasion. With four spacious bedrooms, there is room for everyone! The second bedroom includes a private en-suite bath, while the impressive primary suite features a bay window, crown molding, a large walk-in closet(large white cabinet stays) and a private bath with a separate shower. The finished basement is ready for fun, offering a guest bedroom, half bath, generous storage and a large entertainment area complete with a bar, foosball table, dartboard and shuffleboard-all staying! The side-by-side basement refrigerator, small freezer, blue workbench and mounted TVs are also included. Outside, enjoy a fenced backyard, professional landscaping, an irrigation system, driveway ribbons and a lovely brick lined cement patio, all on an extended lot! A security system provides additional peace of mind. Major updates include the roof (2013), SS kitchen appliances (2018), water heater (March 2025), and furnace and air conditioner (November 2025). The lawn service is paid up until the end of the season AND The HVAC includes 2 years of free annual maintenance. This immaculate, entertainment-ready home is easy to show and even easier to love! Don't miss it!

Baird & Warner Michael Mackey Agent Cell: 630.253.2199 Email
Property Details
Amenities
Feature Descriptions
Room Information
Schools
Disclaimer: The accuracy of all information regardless of source, including but not limited to square footage and lot size, is deemed reliable but not guaranteed nor warranted and should be personally verified through personal inspection by and/or with the appropriate professionals.
Location
See details and scored characteristics about this location.



Listing Office: Berkshire Hathaway HomeServices Starck Real Estate
Listing Office Phone: 847-515-1200

Member Participants (and their affiliated licensees, if applicable) shall indicate on their websites that IDX information is provided exclusively for consumers’ personal non-commercial use, that it may not be used for any purpose other than to identify prospective properties consumers may be interested in purchasing, that the data is deemed reliable but is not guaranteed by MLS GRID, and that the use of the MLS GRID Data may be subject to an end user license agreement prescribed by the Member Participant’s applicable MLS if any and as amended from time to time. MLS GRID may, at its discretion, require use of other disclaimers as necessary to protect Member Participant, and/or their MLS from liability.
Based on information submitted to the MLS GRID. All data is obtained from various sources and may not have been verified by broker or MLS GRID. Supplied Open House Information is subject to change without notice. All information should be independently reviewed and verified for accuracy. Properties may or may not be listed by the office/agent presenting the information.
Select a format below, new window will open and will prompt you to print.


AWARD WINNING SERVICES


GLOBAL REACH & HOME INSURANCE



Market Report
Sign up today to stay updated on what’s happening in your local real estate market.
