
135 Little Musky Circle Wilmington, IL 60481
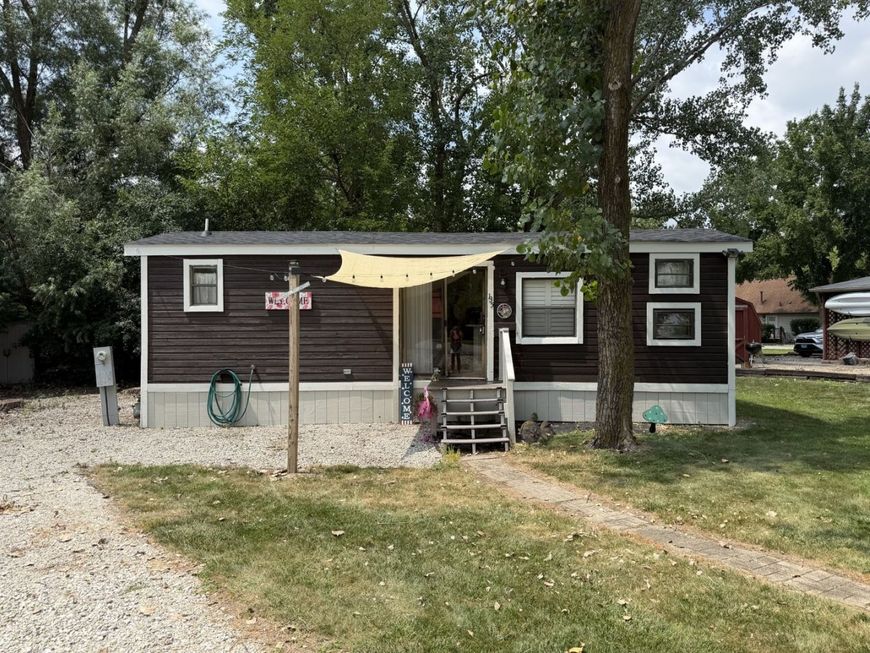
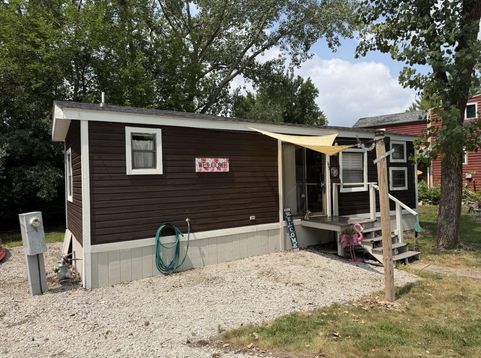
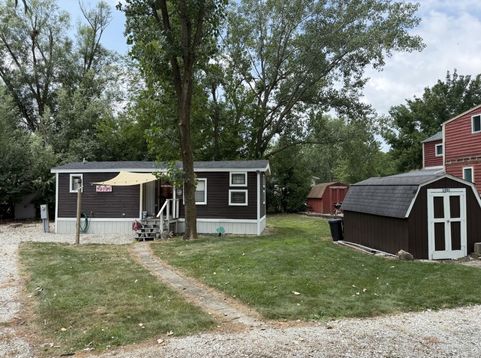
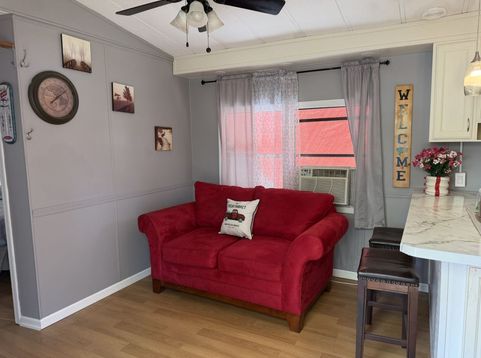
Come for the summer season or stay year round, this adorable 3 Bedroom home that offers an updated livingspace, plus extra space for sleeping when friends come over. Enjoy the natural light in the kitchen & LR with plenty of windows. Nights in the large backyard with bonfires with family & friends. Enjoy all the wonderful amenities the community has to offer while relaxing in your own little getaway. Updates include: Roof 2025, Updates to kitchen 2022, Bath Flooring 2025, Tub faucet & Drain 2026, Washer/Dryer in unit (needs hook up). Also a big plus is natural gas here. Enjoy incredible fishing (spring fed stocked lakes), ice fishing, boating, swimming, kayaking, canoeing, hiking in this gated community w/club house, pool, beach, lakes, nature trails & much more. The community also features an amenity center and a covered outdoor pavilion that are perfect for birthday parties and special events.This is a gated community you will need to make arrangements prior to showing. Pre-approved buyers only. Items staying: Beds, Main Bedrm end tables/lamps (new), stools, couch & canoe. Item not staying: plastic smaller shed in back of yard

Baird & Warner Michael Mackey Agent Cell: 630.253.2199 Email
Property Details
Feature Descriptions
Room Information
Schools
Disclaimer: The accuracy of all information regardless of source, including but not limited to square footage and lot size, is deemed reliable but not guaranteed nor warranted and should be personally verified through personal inspection by and/or with the appropriate professionals.
Location
See details and scored characteristics about this location.



Listing Office: Platinum Partners Realtors
Listing Office Phone: 630-435-3500

Member Participants (and their affiliated licensees, if applicable) shall indicate on their websites that IDX information is provided exclusively for consumers’ personal non-commercial use, that it may not be used for any purpose other than to identify prospective properties consumers may be interested in purchasing, that the data is deemed reliable but is not guaranteed by MLS GRID, and that the use of the MLS GRID Data may be subject to an end user license agreement prescribed by the Member Participant’s applicable MLS if any and as amended from time to time. MLS GRID may, at its discretion, require use of other disclaimers as necessary to protect Member Participant, and/or their MLS from liability.
Based on information submitted to the MLS GRID. All data is obtained from various sources and may not have been verified by broker or MLS GRID. Supplied Open House Information is subject to change without notice. All information should be independently reviewed and verified for accuracy. Properties may or may not be listed by the office/agent presenting the information.
Select a format below, new window will open and will prompt you to print.


AWARD WINNING SERVICES

GLOBAL REACH & HOME INSURANCE



WEBSITE AWARDS


Market Report
Sign up today to stay updated on what’s happening in your local real estate market.
