
14n700 Factly Road Sycamore, IL 60178
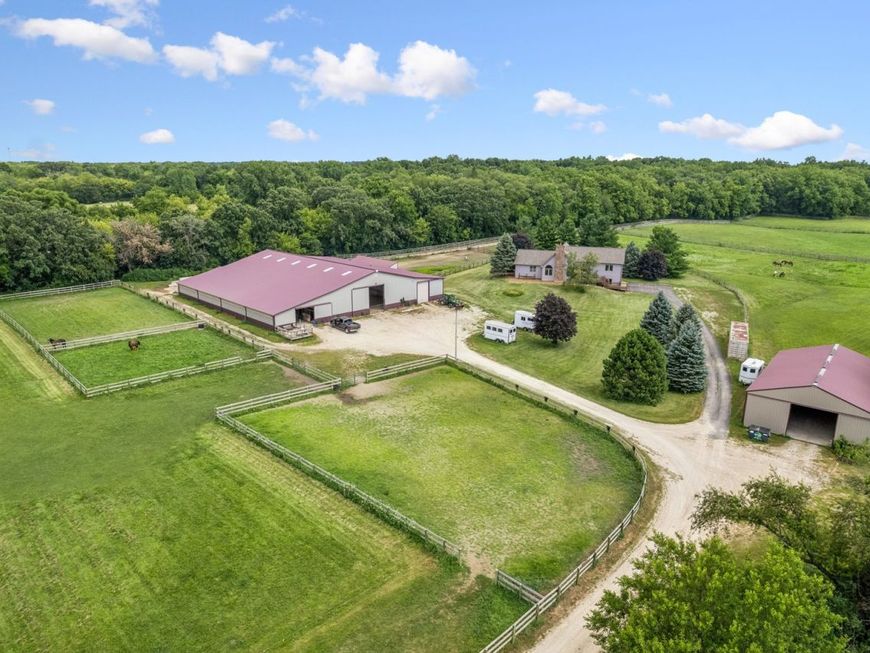
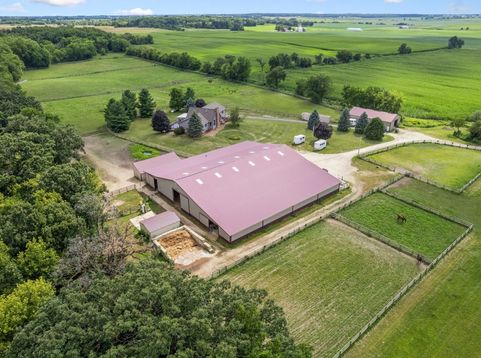
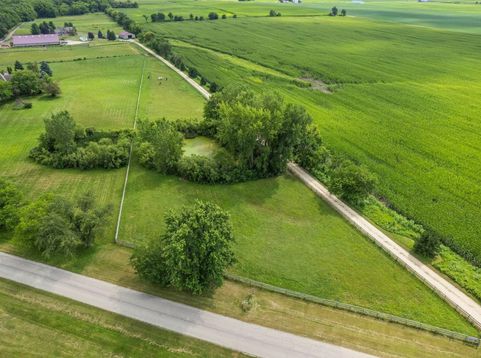
Exceptional turnkey equestrian estate on 17.45 scenic acres! Experience the perfect blend of country living and premier equestrian amenities with this property. The 2-story home offers 2,486 square feet with 3 bedrooms, 2.5 bathrooms, a desirable main-floor primary suite, and convenient main-floor laundry. The dining area opens to a screened in porch that has decks on both sides which provides the perfect place to relax and enjoy the peaceful surroundings. An unfinished walkout basement with roughed-in plumbing and sliding doors to the patio offers endless possibilities for future living space. Equestrians will appreciate the impressive 120' x 120' barn featuring eighteen 12' x 12' stalls and four 10' x 12' stalls, all with rubber matting and separate electric. The property also includes a 60' x 120' indoor riding arena, outdoor arena, multiple fenced pastures with run-ins, and perimeter riding trails along the fence lines. Additional amenities include a tack room, heated office, bathroom, communal sitting area, attached equipment storage, separate hay barn, shavings storage, and a 40' x 70' outbuilding. Whether you're boarding, training, or simply enjoying the equestrian lifestyle, this turnkey property offers everything needed to make your vision a reality. Updates include~ Roof 2025 Water heater 2026 Refrigerator 2025 Stove 2025 Microwave 2025 Dishwasher 2024 Furnace 2018

Baird & Warner Michael Mackey 630.253.2199 Email
Property Details
Feature Descriptions
Room Information
Schools
Disclaimer: The accuracy of all information regardless of source, including but not limited to square footage and lot size, is deemed reliable but not guaranteed nor warranted and should be personally verified through personal inspection by and/or with the appropriate professionals.
Location
See details and scored characteristics about this location.


Select a format below, new window will open and will prompt you to print.


AWARD WINNING SERVICES

GLOBAL REACH & HOME INSURANCE



WEBSITE AWARDS
Market Report
Sign up today to stay updated on what’s happening in your local real estate market.
