
1527 N Wolf Road Berkeley, IL 60163
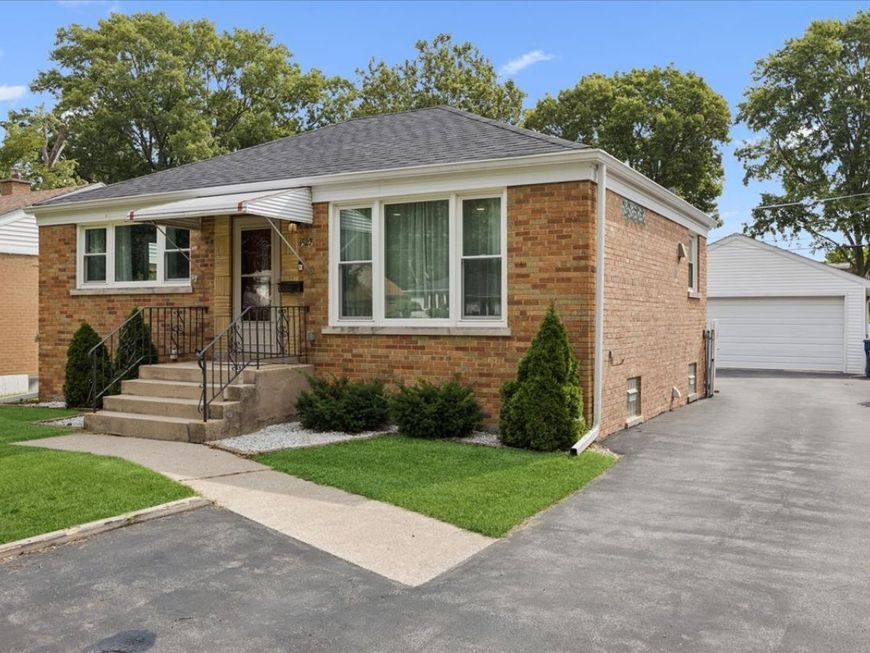
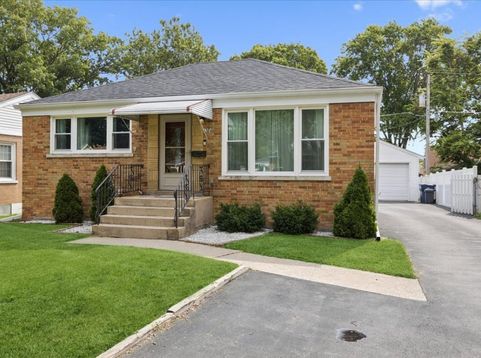
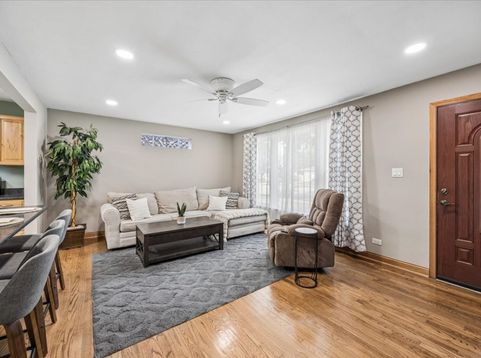
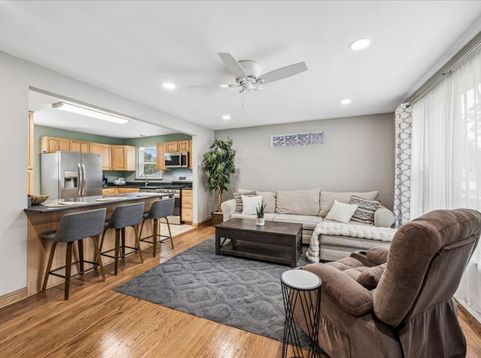
Lovely fresh turnkey ranch is beautiful and blight and located in the heart of Berkeley! This all brick updated ranch features 2 bedrooms (with flex room in basement) and 2 full baths; updated kitchen with loads of KCMA Certified oak cabinets with soft close, granite countertops and Frigidaire Gallery stainless-steel appliances (2019) and large island with sitting , finished basement with a large family room with newer carpet (2020), second full bath (2019), laundry and bonus room with closet also with newer carpet (2020); a beautiful compost deck (2020) with pergola (2020) in the fully fenced yard including gate in front (2020) and a 2 car heated garage perfect for projects. The updates continue with new windows (2023), refinished hardwood floors in the living room, hall and bedrooms (2019); hot water heater and HVAC (2019), washer & dryer (2019), new front door (2019), new sump pump (2019), can lighting, solid core oak doors throughout, large asphlat driveway with ample space for turn around or friends and family to visit. This home is located close to Berkeley Metra; the Saint Charles corridor with loads of shops & restaurants; Eisenhower Park, Prairie Path as well as all major roads and highways.

Baird & Warner Michael Mackey 630.253.2199 Email
Property Details
Amenities
Feature Descriptions
Room Information
Schools
Disclaimer: The accuracy of all information regardless of source, including but not limited to square footage and lot size, is deemed reliable but not guaranteed nor warranted and should be personally verified through personal inspection by and/or with the appropriate professionals.
Location
See details and scored characteristics about this location.


Select a format below, new window will open and will prompt you to print.


AWARD WINNING SERVICES

GLOBAL REACH & HOME INSURANCE



WEBSITE AWARDS


Market Report
Sign up today to stay updated on what’s happening in your local real estate market.

Login to my Baird & Warner account
THANK YOU FOR
YOUR INTEREST!
Add to Calendar
Registration Successful
You are now registered to view virtual open houses for the listings.