

1837 Princeton Circle Naperville, IL 60565
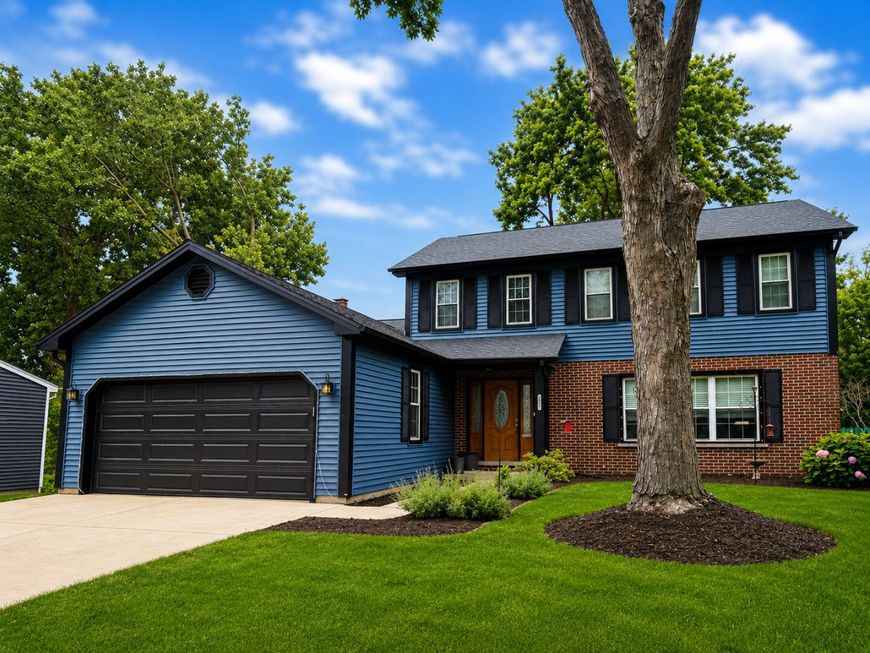
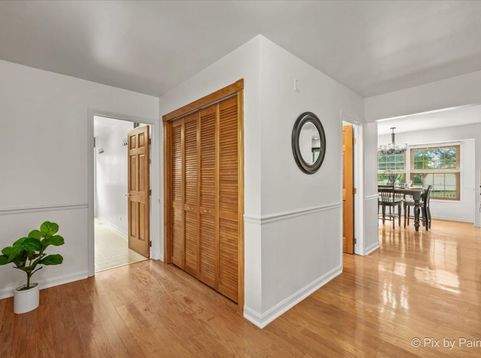
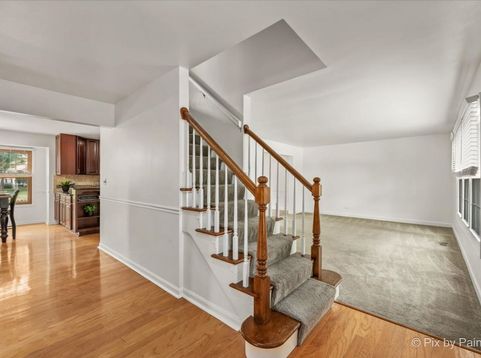
Welcome to this beautifully maintained home in the highly sought-after Campus Green subdivision, where timeless style, thoughtful updates, and an unbeatable Naperville location come together. Offering over 2,300 square feet of living space, this impressive 4-bedroom, 2.1-bath residence is ready for its next chapter. Step inside to discover hardwood floors, new paint, updated light fixtures, elegant six-panel doors, and spacious formal and casual living areas designed for both entertaining and everyday comfort. The inviting family room is anchored by a warm gas fireplace, creating the perfect gathering space year-round. Step outside from your new sliding patio door and enjoy your own backyard oasis featuring a stone paver patio, built-in fire pit, hot tub, mature landscaping, storage shed, and a fully fenced yard overlooking a peaceful retention pond-an ideal setting for relaxing evenings or entertaining family and friends. The heart of the home features stunning custom cherry cabinetry, granite counters, abundant storage, and quality finishes that make cooking and hosting a pleasure. Upstairs, the primary suite serves as a private retreat, complete with a deep walk-in closet & private en-suite bath. The partially finished basement offers another exceptional living space with additional recreation space while still providing an abundance of storage. This home has been extensively updated for peace of mind, including a Lennox furnace and air conditioner (2025), garage door (2024), dishwasher (2023), roof, siding, fence, and widened concrete driveway (2021), washer and dryer (2020), sump pump battery backup, updated electrical panel with 220V service, electric vehicle charger, radon mitigation system, Ring doorbell, Nest thermostat, Wi-Fi-enabled smoke and carbon monoxide detectors, and a new sewer line from the foundation to the city connection with exterior cleanout. Even the gas service line from the home to the street has been replaced by Nicor, providing yet another valuable improvement. Perfectly situated within award-winning Naperville District 203, including Naperville Central High School, this exceptional home is just minutes from vibrant downtown Naperville, the Metra station, premier shopping, dining, parks, and major expressways. This is the complete package-an impeccably cared-for home offering timeless character, modern updates, and a location that truly has it all. Welcome home to 1837 Princeton Circle.

Baird & Warner Michael Mackey Agent Cell: 630.253.2199 Email
Property Details
Feature Descriptions
Room Information
Schools
Disclaimer: The accuracy of all information regardless of source, including but not limited to square footage and lot size, is deemed reliable but not guaranteed nor warranted and should be personally verified through personal inspection by and/or with the appropriate professionals.
Location
See details and scored characteristics about this location.



Listing Office: Coldwell Banker Realty
Listing Office Phone: 312-981-5500

Member Participants (and their affiliated licensees, if applicable) shall indicate on their websites that IDX information is provided exclusively for consumers’ personal non-commercial use, that it may not be used for any purpose other than to identify prospective properties consumers may be interested in purchasing, that the data is deemed reliable but is not guaranteed by MLS GRID, and that the use of the MLS GRID Data may be subject to an end user license agreement prescribed by the Member Participant’s applicable MLS if any and as amended from time to time. MLS GRID may, at its discretion, require use of other disclaimers as necessary to protect Member Participant, and/or their MLS from liability.
Based on information submitted to the MLS GRID. All data is obtained from various sources and may not have been verified by broker or MLS GRID. Supplied Open House Information is subject to change without notice. All information should be independently reviewed and verified for accuracy. Properties may or may not be listed by the office/agent presenting the information.
Select a format below, new window will open and will prompt you to print.


AWARD WINNING SERVICES

GLOBAL REACH & HOME INSURANCE



WEBSITE AWARDS


Market Report
Sign up today to stay updated on what’s happening in your local real estate market.
