

1905 W Huron Street , Unit CH Chicago, IL 60622
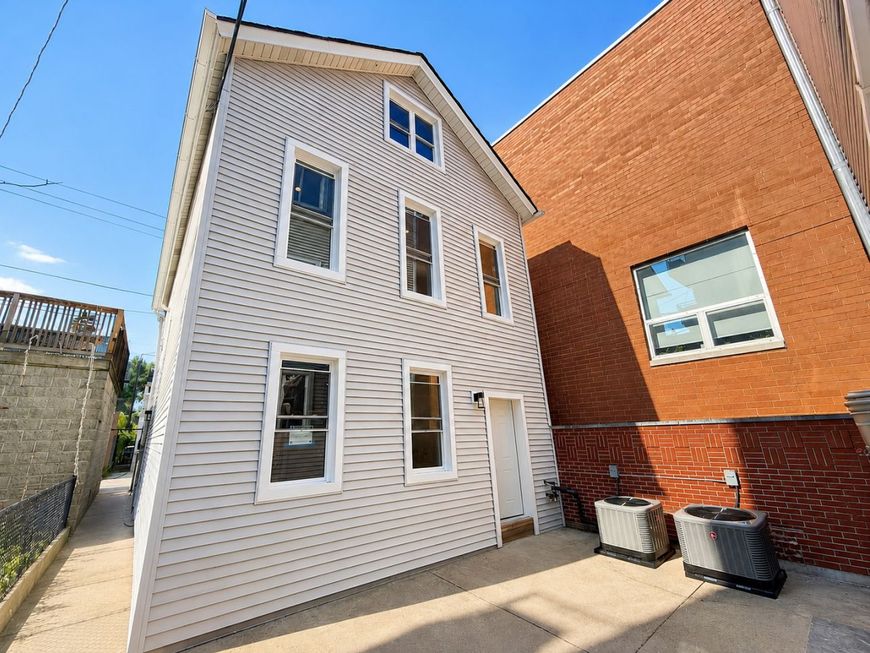
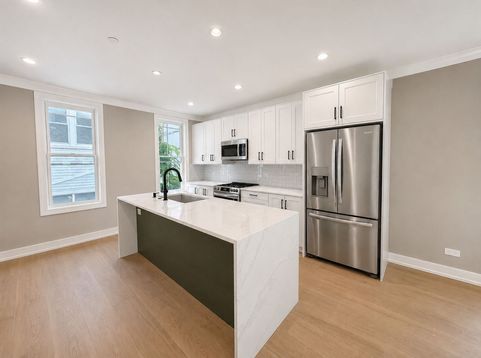

Available 9/1. Be the first to live in this stunning, fully gut-renovated detached coach house in the heart of West Town! Offering the privacy and feel of a single-family home, this rare three-story residence features over 2,100 square feet of beautifully designed living space with everything brand new from top to bottom. The first level welcomes you with two spacious bedrooms, a large entry hall that doubles as the perfect mudroom, a beautifully appointed full bathroom with a double vanity, abundant storage, and convenient in-unit laundry. The second level is an entertainer's dream, showcasing an expansive open-concept living, dining, and kitchen space flooded with natural light. The designer kitchen features white shaker cabinetry, quartz countertops, a timeless subway tile backsplash, stainless steel appliances, matte black fixtures, and a dramatic oversized waterfall island with a custom olive-green accent finish that anchors the space beautifully. A stylish powder room completes the main living level. The top floor offers two additional generously sized bedrooms and a luxurious full bathroom featuring a double vanity with marble countertops, designer lighting, and a spacious walk-in shower. The upper level's vaulted ceilings create an airy, inviting retreat rarely found in coach houses. Additional features include central heating and air conditioning, luxury wide-plank flooring throughout, recessed lighting, oversized windows, plentiful storage, and access to a shared outdoor patio just outside your front door. Ideally situated on a quiet residential block in one of Chicago's most sought-after neighborhoods, you'll enjoy the best of West Town and Ukrainian Village just moments away. Walk to the restaurants, cafes, breweries, and nightlife along Chicago Avenue, Grand Avenue, and Division Street, with neighborhood favorites like Kasama, Beatnik, Forbidden Root, and numerous coffee shops just minutes away. Everyday conveniences including Mariano's, Whole Foods, and Target are all nearby. Outdoor recreation is easily accessible at Eckhart Park and Commercial Club Park, while commuters will appreciate quick access to the Blue Line, multiple CTA bus routes, and I-90/94. This exceptional home combines the privacy of single-family living with one of Chicago's most vibrant and walkable neighborhoods. Mandatory Resident Benefits Package for an additional $40.00 per month (includes renters insurance, positive credit reporting for on-time rental payments, identity fraud protection and more). $750 non refundable move in fee. 1 pet max under 50lbs with $250 non refundable pet fee and $45/mo pet rent.

Baird & Warner Michael Mackey Agent Cell: 630.253.2199 Email
Property Details
Feature Descriptions
Room Information
Schools
Disclaimer: The accuracy of all information regardless of source, including but not limited to square footage and lot size, is deemed reliable but not guaranteed nor warranted and should be personally verified through personal inspection by and/or with the appropriate professionals.
Location
See details and scored characteristics about this location.



Listing Office: Fulton Grace Realty
Listing Office Phone: 773-698-6648

Member Participants (and their affiliated licensees, if applicable) shall indicate on their websites that IDX information is provided exclusively for consumers’ personal non-commercial use, that it may not be used for any purpose other than to identify prospective properties consumers may be interested in purchasing, that the data is deemed reliable but is not guaranteed by MLS GRID, and that the use of the MLS GRID Data may be subject to an end user license agreement prescribed by the Member Participant’s applicable MLS if any and as amended from time to time. MLS GRID may, at its discretion, require use of other disclaimers as necessary to protect Member Participant, and/or their MLS from liability.
Based on information submitted to the MLS GRID. All data is obtained from various sources and may not have been verified by broker or MLS GRID. Supplied Open House Information is subject to change without notice. All information should be independently reviewed and verified for accuracy. Properties may or may not be listed by the office/agent presenting the information.
Select a format below, new window will open and will prompt you to print.


AWARD WINNING SERVICES

GLOBAL REACH & HOME INSURANCE



WEBSITE AWARDS


Market Report
Sign up today to stay updated on what’s happening in your local real estate market.
