SIGN UP CUSTOMER LOGIN
Main Photo

27 Total Photos [Click to View All]

Main Photo
Main Photo

222 E Pearson Street , Unit 1104 Chicago, IL 60611

$334,900
New / MLS# 12653532 / Residential - Condominium / Chicago
2 Beds
1 Bath
1000 SqFt

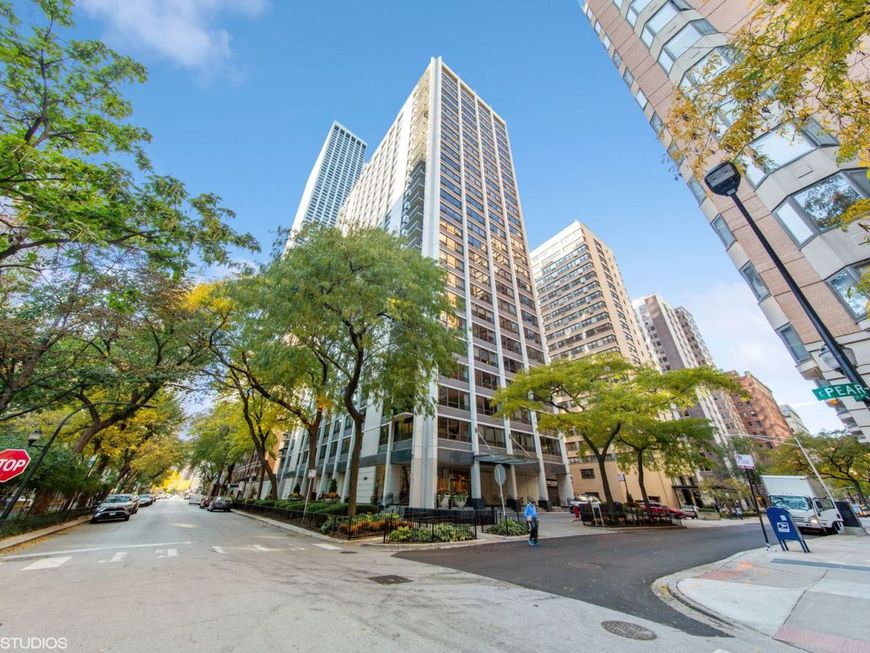
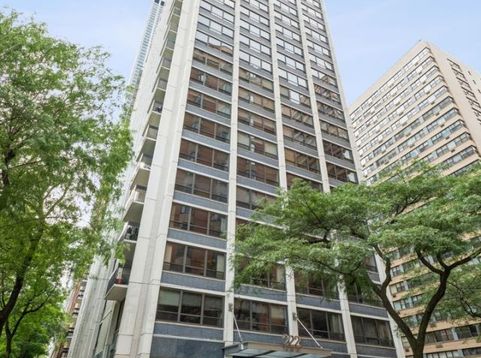
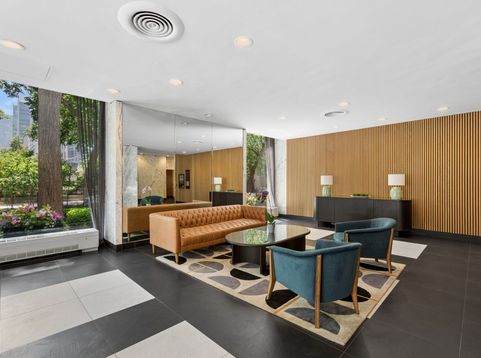
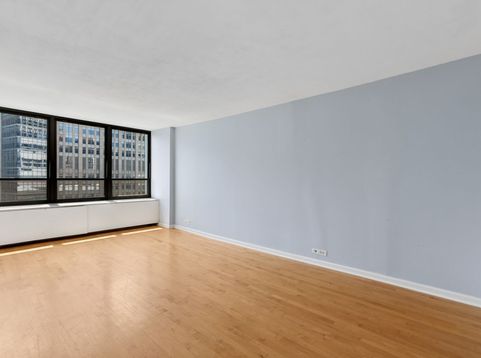
Perfect Streeterville location. This beautiful, updated Pearson on the Park 2 Bed/1 Bath condo stands on one of the most elegant blocks in Streeterville. Steps to the Lake and Michigan Ave, across from the Park, (Farmers Mkt, Tennis Courts, etc.) The South facing views are stunning & the sunny interior features cherry cabinetry, black granite, SS Appliances, hardwood floors & in-unit new LG washer and dryer. Full Amenities Building, 24 hr. Doorman, Fitness Center, Party Room, Sundeck, BBQ Grills, Dry Cleaners, and is Pet Friendly! New Carpeting, ready for occupancy.

Read More » Read Less »

Baird & Warner Michael Mackey 630.253.2199 Email

Mortgage Calculator

%
years/fixed
yearly
yearly (est.)
yearly
(Payments are an estimate and may vary by lender)

Estimated Payment

$ 2,381.15 per month $744.22 Principal & Interest $518.25 Property Tax $97.68 Homeowner's Insurance $1,021 HOA Fee
Get your competitive financing options.

Upcoming Open Houses

Open House Saturday July 18th, 10:30am - 1:00pm

Property Details

Property Type: Residential - Condominium
Basement: None
Cooling: Central Air
Heating: Indv Controls, Other
Lot Size: common
Stories: 28.0
Taxes: $6,219
Year Built: 1970

Feature Descriptions

Additional rooms: No additional rooms
Appliances: Range, Microwave, Dishwasher, Refrigerator, Washer, Dryer, Stainless Steel Appliance(s)
Association Amenities: Bike Room/Bike Trails, Door Person, Coin Laundry, Elevator in Residence, Exercise Room, On Site Manager/Engineer, Party Room, Sundeck, Receiving Room, Service Elevator(s), Valet/Cleaner
Association Includes: Heat, Air Conditioning, Water, Insurance, Doorman, TV/Cable, Exercise Facilities, Exterior Maintenance, Scavenger, Snow Removal
Dining Room: Combined w/ LivRm
Exterior: Brick, Concrete
HOA Fee: 1021/ Monthly
Laundry: Washer Hookup, In Unit
Lot Dimensions: common
Parcel#: 17032270241085
Pet Allowed: Additional Pet Rent, Cats OK, Dogs OK, Number Limit, Size Limit
Sewer: Public Sewer
Total Rooms: 5
Township: North Chicago
Water: Lake Michigan

Room Information

Bedroom 2: 12X10
Dining Room: 14X11
Kitchen: 11X9
Laundry: 5X5
Living Room: 11X10
Primary Bedroom: 19X12

Schools

School District: District 299

Disclaimer: The accuracy of all information regardless of source, including but not limited to square footage and lot size, is deemed reliable but not guaranteed nor warranted and should be personally verified through personal inspection by and/or with the appropriate professionals.

Location

See details and scored characteristics about this location.

Login to my Baird & Warner account

Pixel

THANK YOU FOR
YOUR INTEREST!

Complete the fields below to receive additional details.

Add to Calendar

Reserve A Time

Cancel Your Appointment?

Registration Successful

You are now registered to view virtual open houses for the listings.