
2517 W Fillmore Street Chicago, IL 60612
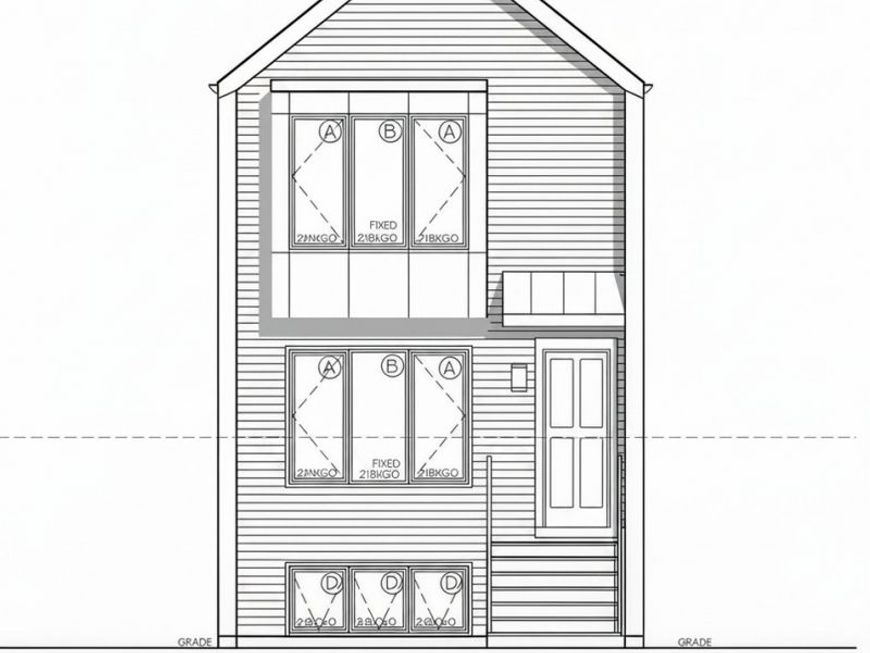
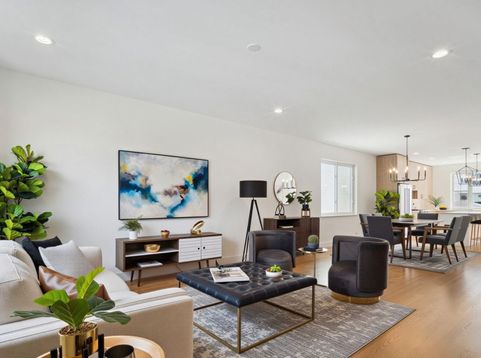
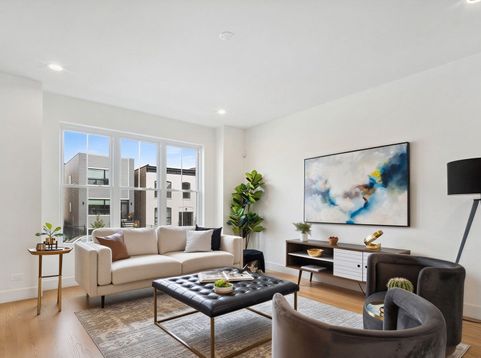
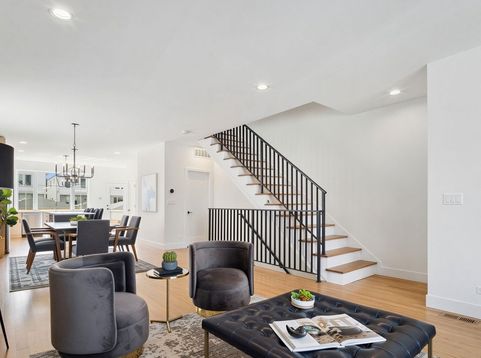
Chicago developer Home& is building the latest addition to the The 12, known as Phase 3. The original project started on the former site of William King Elementary that once sat at 2500 W. Lexington St. - one of the 50 CPS schools shuttered in 2014. Since the project first began in 2020, Home& successfully sold out of both the 1st and 2nd Phases of this project, which are located on Polk, Lexington, and a portion of Fillmore, which has brought rapid growth to the Tri-Taylor area. With delivery expected in Fall of 2026, we're pleased to present you the latest offering of this new construction rollout, which consists of 10, 4Bed/3.1Bath SFH's, on the 2500 W block of Fillmore. Each home features a contemporary floor-plan with generously proportioned rooms throughout - designed for effortless everyday living and entertaining alike. The first floor consists of an open layout that flows seamlessly from the living room all the way into the kitchen. Additional features of the first floor include a rear mudroom, pantry, powder room, and access to the back deck and yard. The second floor is highlighted by three large bedrooms, one of which is a gorgeous primary suite with vaulted ceilings, two walk-in closets, and a spa-like bath with dual vanities, and a walk-in shower. Second laundry hookup is in place for added convenience on this level. The basement offers a spacious family/rec room complimented with a fully integrated wet-bar, a fourth bedroom, full bath, and a large laundry room. Conveniently located near the Blue Line, I-290, Little Italy, the Medical District, United Center, multi-billion dollar 1901 project, parks, schools, restaurants, and shops. Buyers still have the opportunity to customize select finishes, making it possible to put a personal stamp on your new home before move-in. INTERIOR PHOTOS ARE OF LAST PROJECT (PHASE 2).

Baird & Warner Michael Mackey 630.253.2199 Email
Property Details
Amenities
Feature Descriptions
Room Information
Schools
Disclaimer: The accuracy of all information regardless of source, including but not limited to square footage and lot size, is deemed reliable but not guaranteed nor warranted and should be personally verified through personal inspection by and/or with the appropriate professionals.
Location
See details and scored characteristics about this location.


Select a format below, new window will open and will prompt you to print.


AWARD WINNING SERVICES

GLOBAL REACH & HOME INSURANCE



WEBSITE AWARDS


Market Report
Sign up today to stay updated on what’s happening in your local real estate market.
