
29w015 Forest Lane Warrenville, IL 60555
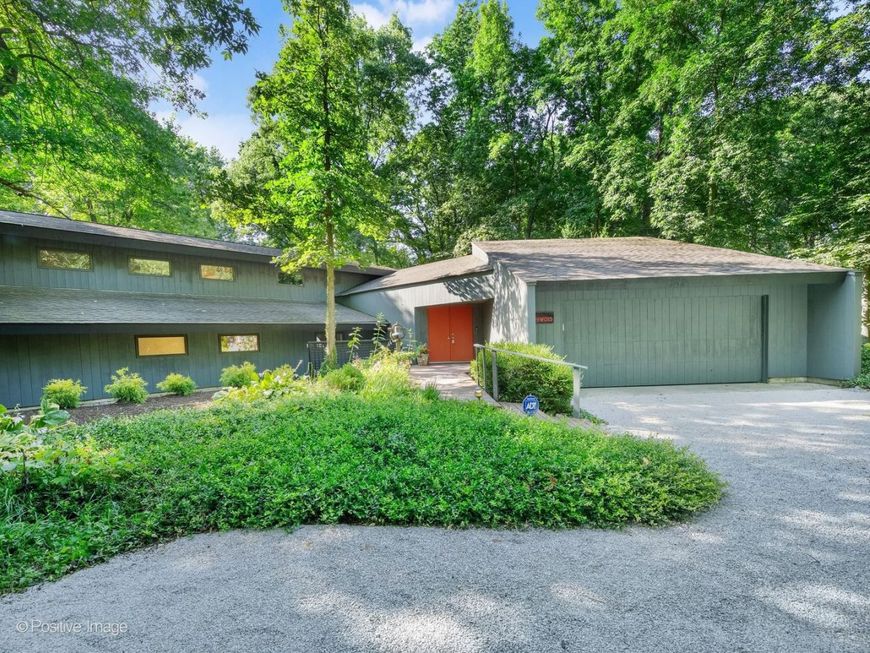
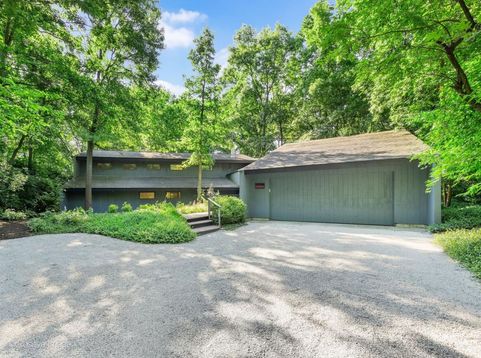
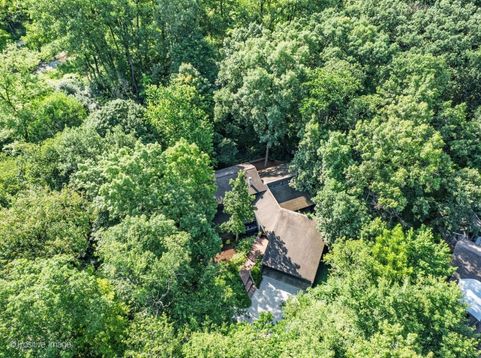
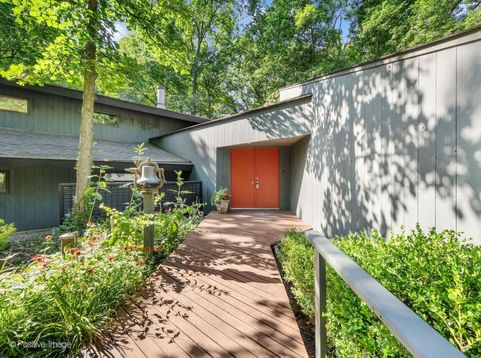
STUNNING CONTEMPORARY ESTATE SET ON 1.24 PRIVATE ACRES! Designed by renowned architect Tony Frigo, this exceptional custom residence offers a rare blend of architectural sophistication and natural serenity. Perfectly positioned with Blackwell Forest Preserve bordering the eastern property line and a protected bird sanctuary to the south, this one-of-a-kind setting provides unmatched privacy and picturesque views. A sprawling rear deck extends the length of the home, creating the ideal outdoor retreat to enjoy the peaceful, wooded landscape. Inside, soaring vaulted ceilings and dramatic walls of windows fill the open-concept living and dining areas with natural light, while a gas-start fireplace adds warmth and ambiance. Sliding glass doors seamlessly connect the interior to the expansive outdoor living space. The thoughtfully designed eat-in kitchen features a generous center island with a butcher block countertop, seating, and stainless steel appliances, making it equally suited for everyday living and effortless entertaining. Offering exceptional flexibility, the home features two luxurious primary suites-one on the main level and another in the upper loft/flex space-each with its own private en-suite bath. A second main-level bedroom, full hall bath, convenient first-floor laundry, abundant closet space, and a dedicated storage room complete the home's highly functional layout. Basement crawl space has concrete floor for exceptional storage. Ideally located in highly acclaimed District 200, this remarkable property combines the tranquility of nature with easy access to premier shopping, dining, and major expressways including I-88 and I-355, offering the perfect balance of privacy, luxury, and convenience.

Baird & Warner Michael Mackey Agent Cell: 630.253.2199 Email
Property Details
Amenities
Feature Descriptions
Room Information
Schools
Disclaimer: The accuracy of all information regardless of source, including but not limited to square footage and lot size, is deemed reliable but not guaranteed nor warranted and should be personally verified through personal inspection by and/or with the appropriate professionals.
Location
See details and scored characteristics about this location.



Listing Office: RE/MAX Suburban
Listing Office Phone: 630-653-1900

Member Participants (and their affiliated licensees, if applicable) shall indicate on their websites that IDX information is provided exclusively for consumers’ personal non-commercial use, that it may not be used for any purpose other than to identify prospective properties consumers may be interested in purchasing, that the data is deemed reliable but is not guaranteed by MLS GRID, and that the use of the MLS GRID Data may be subject to an end user license agreement prescribed by the Member Participant’s applicable MLS if any and as amended from time to time. MLS GRID may, at its discretion, require use of other disclaimers as necessary to protect Member Participant, and/or their MLS from liability.
Based on information submitted to the MLS GRID. All data is obtained from various sources and may not have been verified by broker or MLS GRID. Supplied Open House Information is subject to change without notice. All information should be independently reviewed and verified for accuracy. Properties may or may not be listed by the office/agent presenting the information.
Select a format below, new window will open and will prompt you to print.


AWARD WINNING SERVICES

GLOBAL REACH & HOME INSURANCE



WEBSITE AWARDS


Market Report
Sign up today to stay updated on what’s happening in your local real estate market.
