
3201 N Seminary Avenue , Unit 207 Chicago, IL 60657
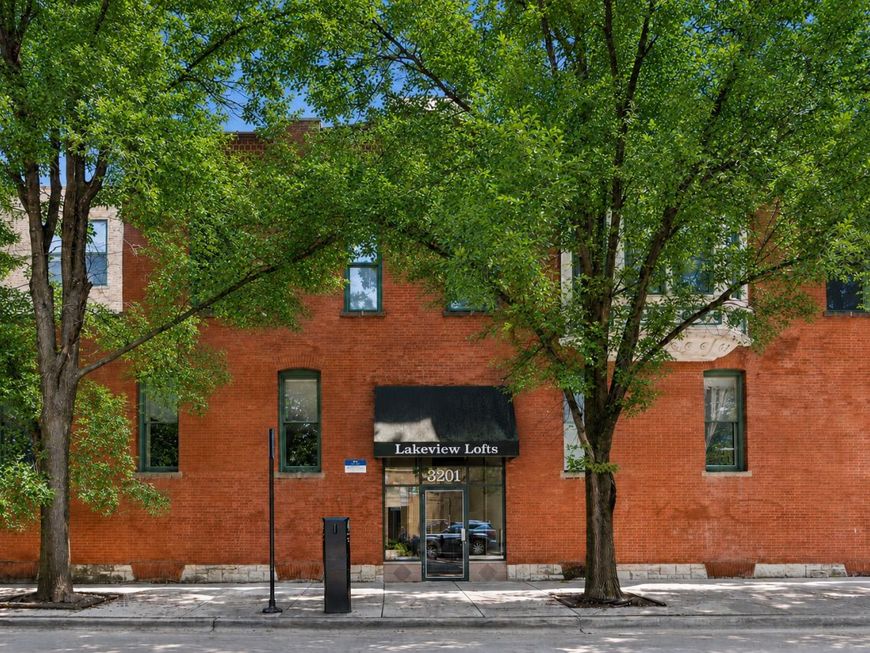
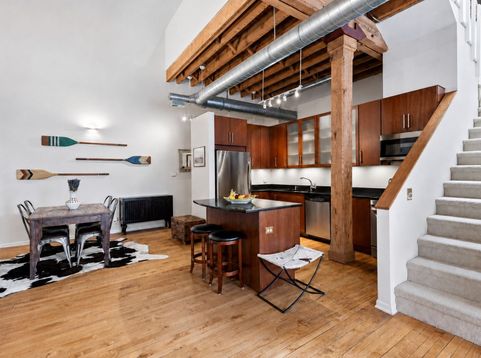
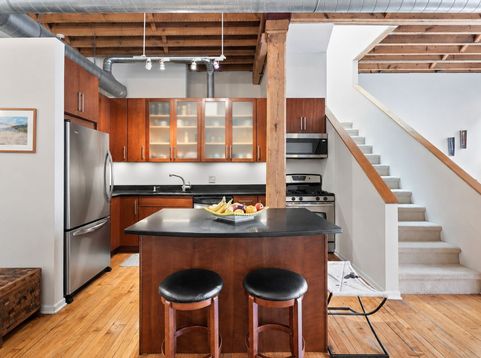
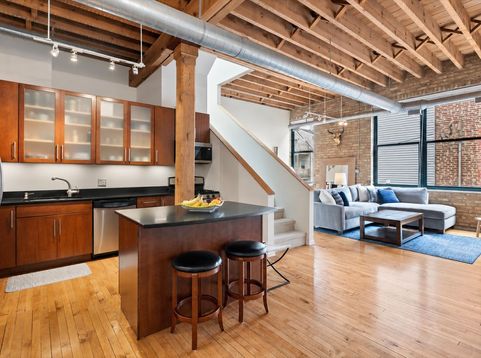
This is not your average cookie-cutter condo-and that is exactly the point. This dramatic top-floor DUPLEX UP LOFT delivers the character buyers love about Chicago living: soaring approximately 25-foot timber ceilings, EXPOSED BRICK, oversized windows, hardwood floors, and a wood-burning FIREPLACE with a classic mantel. The main level is made for entertaining, with a truly spacious living room, separate dining area, and large kitchen featuring abundant cabinetry, generous prep space, and a substantial island where everyone will inevitably gather. A full bathroom completes this level. Upstairs, the open-to-below design keeps the home feeling bright, airy, and connected while still creating a serene bedroom sanctuary. You'll find two well-proportioned bedrooms, excellent closet space-including a walk-in closet-and a dedicated DEN/OFFICE that proves working from home does not have to mean working from the kitchen counter. The upper-level bath offers a jetted tub and double vanity, while in-unit laundry closet keeps real life convenient. One parking space is included, and a second space is available to rent-because finding one parking spot in Lakeview is great, but having access to two is practically showing off. The building also offers private storage, a bike room, and a COMMON ROOF DECK with city views. All of this is tucked into the heart of Lakeview, surrounded by restaurants, shopping, nightlife, parks, with a bus stop right outside your door and a few blocks away from the Red, Brown, and Purple lines. Dramatic without being impractical, spacious without losing its warmth, and packed with the kind of authentic loft character that cannot be recreated-this one is refreshingly different.

Baird & Warner Michael Mackey Agent Cell: 630.253.2199 Email
Property Details
Amenities
Feature Descriptions
Room Information
Schools
Disclaimer: The accuracy of all information regardless of source, including but not limited to square footage and lot size, is deemed reliable but not guaranteed nor warranted and should be personally verified through personal inspection by and/or with the appropriate professionals.
Location
See details and scored characteristics about this location.



Listing Office: Compass
Listing Office Phone: 773-466-7150

Member Participants (and their affiliated licensees, if applicable) shall indicate on their websites that IDX information is provided exclusively for consumers’ personal non-commercial use, that it may not be used for any purpose other than to identify prospective properties consumers may be interested in purchasing, that the data is deemed reliable but is not guaranteed by MLS GRID, and that the use of the MLS GRID Data may be subject to an end user license agreement prescribed by the Member Participant’s applicable MLS if any and as amended from time to time. MLS GRID may, at its discretion, require use of other disclaimers as necessary to protect Member Participant, and/or their MLS from liability.
Based on information submitted to the MLS GRID. All data is obtained from various sources and may not have been verified by broker or MLS GRID. Supplied Open House Information is subject to change without notice. All information should be independently reviewed and verified for accuracy. Properties may or may not be listed by the office/agent presenting the information.
Select a format below, new window will open and will prompt you to print.


AWARD WINNING SERVICES

GLOBAL REACH & HOME INSURANCE



WEBSITE AWARDS


Market Report
Sign up today to stay updated on what’s happening in your local real estate market.
