
3416 W 115th Place Chicago, IL 60655
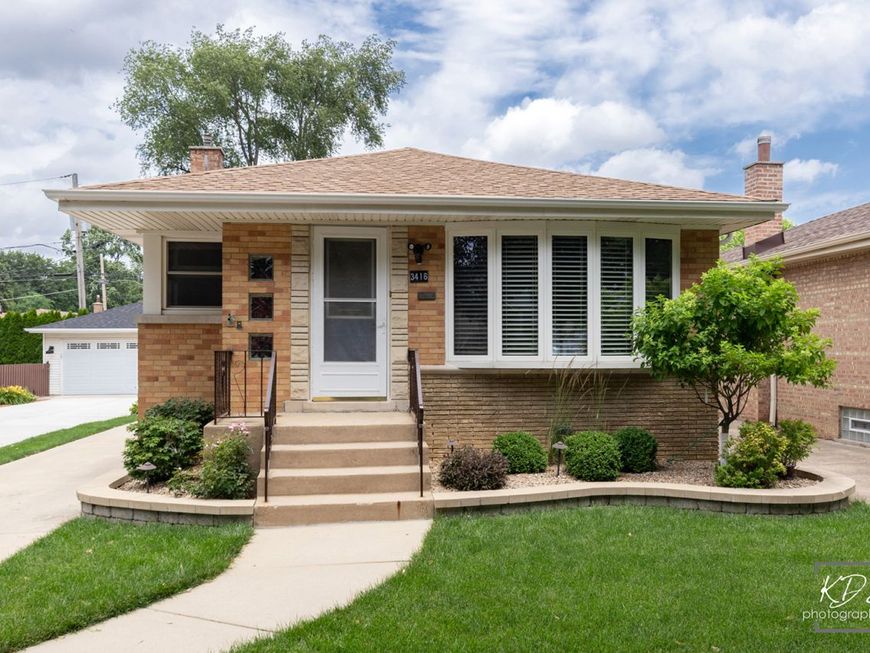
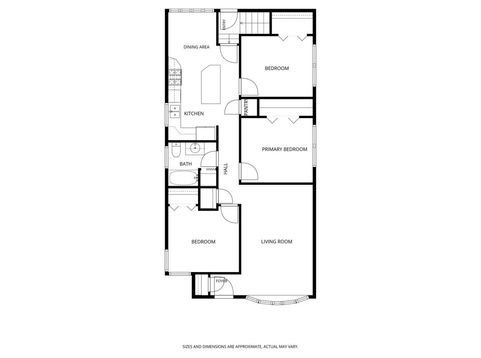
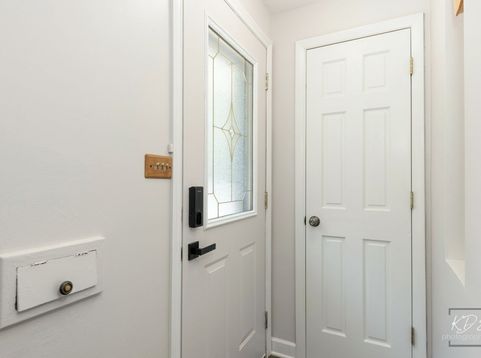
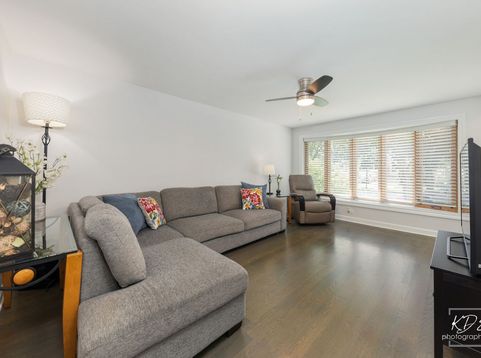
Well Maintained Mount Greenwood All Brick Raised Ranch Loved by Long Time Owners ~ 3 Bedrooms, 2 Full Baths & Finished Basement with Many Significant Updates Recently Completed ~~ MAIN LEVEL FEATURES: Entry with Guest Closet ~ Bright Living Room features Bow Windows, Hardwood Flooring & Ceiling Fan ~ Eat-in Kitchen with Hardwood Flooring, White Cabinets with Crown Molding, Island with Seating & Storage, Quartz Counters, Backsplash, Stainless Appliances, Pantry, Breakfast Area with Ceiling Fan & Windows to Backyard ~ 3 Bedrooms each with Hardwood Flooring, Ceiling Fans & Closet Organizers ~ Full Bathroom with Linen Closet ~ Hall Linen Closet w/ Attic Access ~ Split Back Staircase Leads to Yard & Lower Level ~~ LOWER LEVEL FEATURES: Full Finished Basement with Multiple Living Spaces to use as owner's prefer & needs change ~ Family Room with Tray Ceiling, Can Lighting, 2-Sided Gas Vented Fireplace & Carpet ~ Recreation Room with Tray Ceiling, Can Lighting, Open Space with Carpet for Fun, Custom Bar with Can Lighting, Mini Frig, & Ceramic Tile Flooring ~ Walkway with Can Lighting, Workspace Area & Ceramic Tile Flooring ~ Full Bath with Shower & Heated Floor ~ Laundry Room includes Utility Sink, Washer & Dryer with access to the Mechanical's & Well Thought Storage Space Extending from South to West Side of Lower Level ~ 2 Additional Storage Closets Complete the Lower Level ~~ EXTERIOR FEATURES: Great Natural Light ~ Long Side Drive ~ 2.5 Car Detached Garage with Insulated Walls, Gas Heater, 2 Ceiling Fans & 2 Haylofts ~ No Maintenance Vinyl Fence, AstroTurf Backyard, Stamped Concrete Back Patio, Shed, TV Mount & 210 Amp Outlet ~~ ADDITIONAL INFO: Roof & Gutters - Home & Garage (2025) / Garage Door (2025) / AC (2025) / Furnace (2014) / Blown in Insulation (2025) / New Wood Floors (2020) / Maple Cabinets & Doors Professionally Painted (2021) / Bedrooms & Kitchen Sink Windows (2019) / Entire Interior Painted (2026) / Solid Core 6 Panel Doors / Electricity 200 AMP / Overhead Sewers / Ejector Pump & Switch for Heated Bathroom Flooring in Closet (next to bathroom) / Garage Shelving, Basement Refrigerator & Ring Flood Lights (front & back) all Convey (exclude garage refrigerator) ~~ Minutes to Schools, Recreation, Shopping, Restaurants, Major Transportation Corridors & Public Transportation ~~ This May Be Where Your Next Chapter Begins!

Baird & Warner Michael Mackey Agent Cell: 630.253.2199 Email
Property Details
Amenities
Feature Descriptions
Room Information
Schools
Disclaimer: The accuracy of all information regardless of source, including but not limited to square footage and lot size, is deemed reliable but not guaranteed nor warranted and should be personally verified through personal inspection by and/or with the appropriate professionals.
Location
See details and scored characteristics about this location.



Listing Office: RE/MAX Professionals Select
Listing Office Phone: 630-904-6400

Member Participants (and their affiliated licensees, if applicable) shall indicate on their websites that IDX information is provided exclusively for consumers’ personal non-commercial use, that it may not be used for any purpose other than to identify prospective properties consumers may be interested in purchasing, that the data is deemed reliable but is not guaranteed by MLS GRID, and that the use of the MLS GRID Data may be subject to an end user license agreement prescribed by the Member Participant’s applicable MLS if any and as amended from time to time. MLS GRID may, at its discretion, require use of other disclaimers as necessary to protect Member Participant, and/or their MLS from liability.
Based on information submitted to the MLS GRID. All data is obtained from various sources and may not have been verified by broker or MLS GRID. Supplied Open House Information is subject to change without notice. All information should be independently reviewed and verified for accuracy. Properties may or may not be listed by the office/agent presenting the information.
Select a format below, new window will open and will prompt you to print.


AWARD WINNING SERVICES

GLOBAL REACH & HOME INSURANCE



WEBSITE AWARDS


Market Report
Sign up today to stay updated on what’s happening in your local real estate market.
