
3530 N Lake Shore Drive , Unit 7B Chicago, IL 60657
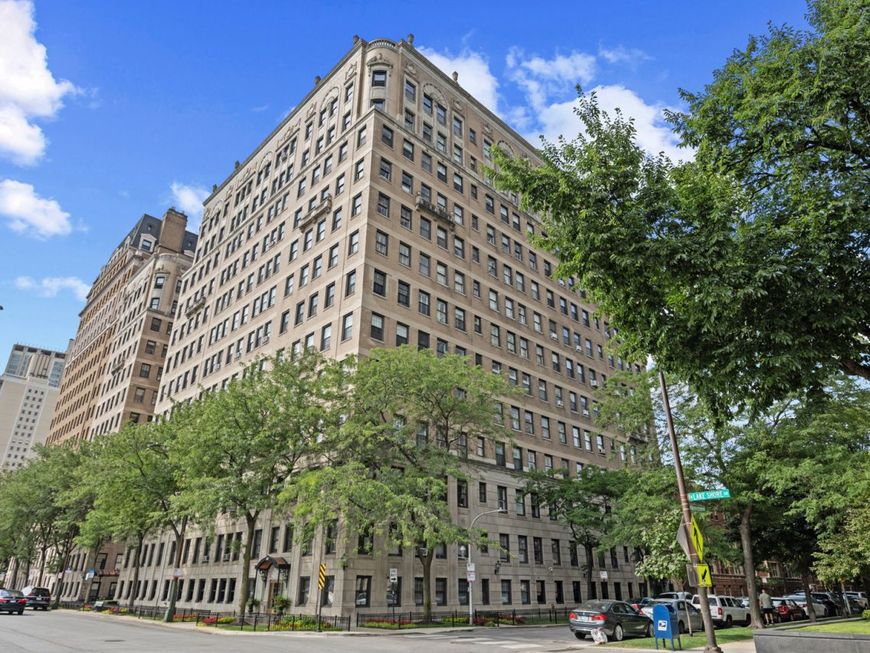
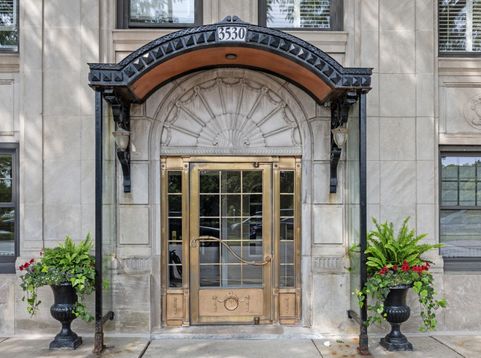
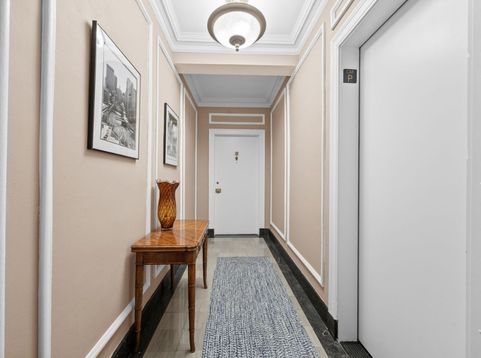
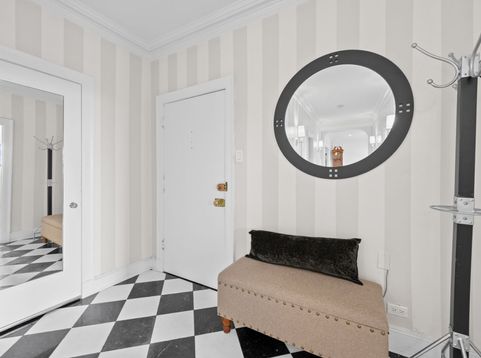
Find the best of modernized vintage in this elegant and oversized unit with gorgeous views of Lake Michigan and Belmont Harbor at every turn. Enter via a formal marble foyer and gallery with custom sconce lighting and a lovely walk to an expansive living room and grand separate dining room both with multiple exposures and built-in window box seating. The updated, white eat-in kitchen boasts granite countertops with mosaic backsplash, stainless appliances, custom built-ins and room for casual eating space as well as a pendant-lit breakfast bar peninsula featuring additional lighted glass butler's pantry cabinetry. Both graciously sized bedrooms face the lake from every window and include ample, organized walk-in closets and a shared bath with standing shower and pedestal sink. The full second bath boasts a pedestal sink and standing shower. This unit features many upscale touches including extended ceiling heights, hardwood floors, custom 8 baseboards and molding and ample organized closets throughout. In-unit amenities include a rare full size stacked washer/dryer and centralized space pack air conditioning and a large storage cage in the building. This beautiful and well maintained 1920's building includes a grand central lobby and an intimate building specific lobby, an outdoor patio, fitness room, bike room, dry cleaner service, on-site grocery, delivery/package room, drop-off and delivery rear parking, on-site engineer and on-site weekday management presence. All this just a short bus ride right outside your door to all that Michigan Avenue and downtown have to offer and steps from access to the spectacular lakefront, harbor, tennis courts, Waveland Golf Course and within the boundaries of both Nettlelhorst Elementary and Lakeview High School. Come and see - you won't be disappointed!

Baird & Warner Michael Mackey Agent Cell: 630.253.2199 Email
Property Details
Amenities
Feature Descriptions
Room Information
Schools
Disclaimer: The accuracy of all information regardless of source, including but not limited to square footage and lot size, is deemed reliable but not guaranteed nor warranted and should be personally verified through personal inspection by and/or with the appropriate professionals.
Location
See details and scored characteristics about this location.



Listing Office: @properties Christie's International Real Estate
Listing Office Phone: 773-472-0200

Member Participants (and their affiliated licensees, if applicable) shall indicate on their websites that IDX information is provided exclusively for consumers’ personal non-commercial use, that it may not be used for any purpose other than to identify prospective properties consumers may be interested in purchasing, that the data is deemed reliable but is not guaranteed by MLS GRID, and that the use of the MLS GRID Data may be subject to an end user license agreement prescribed by the Member Participant’s applicable MLS if any and as amended from time to time. MLS GRID may, at its discretion, require use of other disclaimers as necessary to protect Member Participant, and/or their MLS from liability.
Based on information submitted to the MLS GRID. All data is obtained from various sources and may not have been verified by broker or MLS GRID. Supplied Open House Information is subject to change without notice. All information should be independently reviewed and verified for accuracy. Properties may or may not be listed by the office/agent presenting the information.
Select a format below, new window will open and will prompt you to print.


AWARD WINNING SERVICES

GLOBAL REACH & HOME INSURANCE



WEBSITE AWARDS


Market Report
Sign up today to stay updated on what’s happening in your local real estate market.
