
373 Florine Court Cary, IL 60013
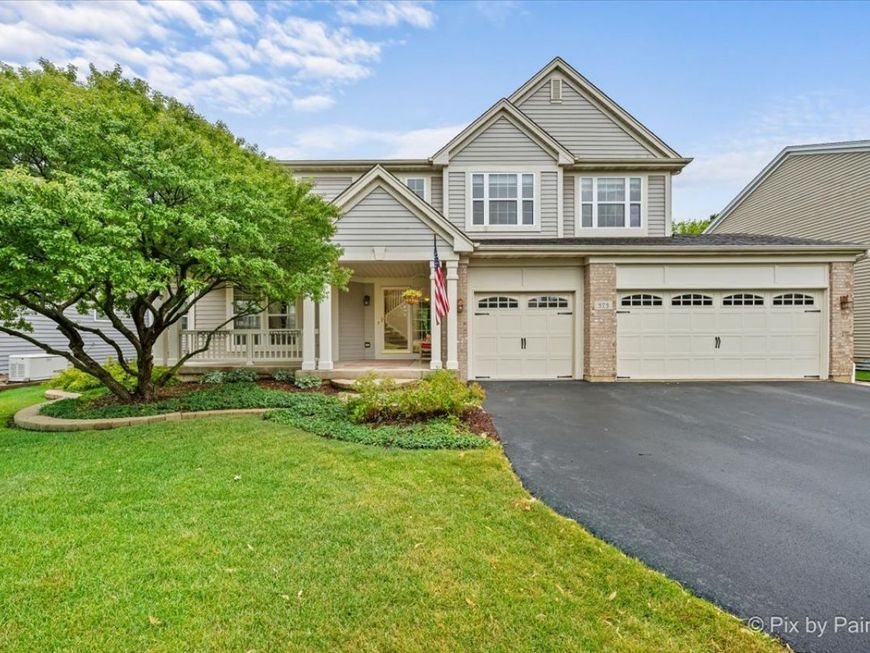
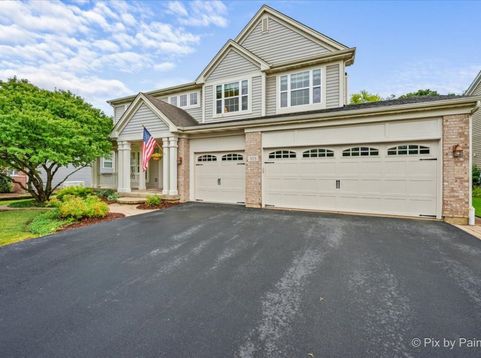
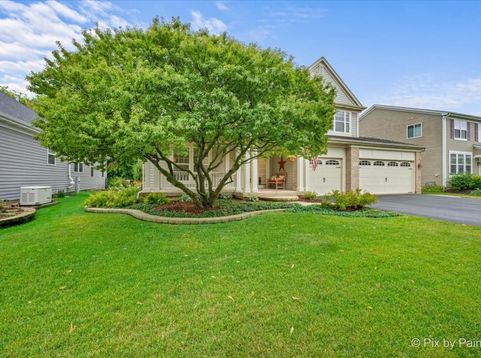
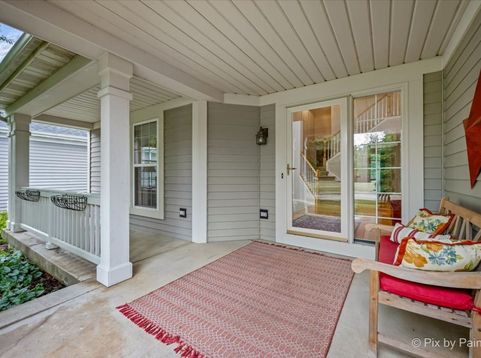
Get ready to fall in love with this meticulously maintained 4-bedroom, 2.5-bath home in the sought-after Sterling Ridge neighborhood. From the moment you step inside, you'll appreciate the 2 story living area and connected formal dining area. Open-concept kitchen featuring a breakfast bar and dedicated table eating area - perfect for both quick mornings and relaxed dinners - flowing seamlessly into a large family room anchored by a cozy fireplace, ideal for gathering year-round. A main-level bedroom and first-floor laundry add everyday convenience, while the attached 3-car garage offers plenty of room for vehicles, storage, and more. Upstairs, the primary suite is a true retreat, boasting a spa-like bath with double vanity, separate soaking tub and shower, plus a generous walk-in closet, and is joined by two additional bedrooms sharing a full bath, along with a versatile loft space that could easily be converted into an additional bedroom. Need even more space? The full, partially finished basement offers fantastic potential for a rec room, home gym, guest suite, or all three, and comes with a bathroom that's already well beyond a rough-in - plumbing is completed, the shower base is installed, and Duraroc is in place and ready for tile, saving time and money. Outside, enjoy a south-facing backyard complete with a brick paver patio and mature trees lining the back of the lot, creating a sunny yet private setting perfect for relaxing or entertaining. Updates include driveway's asphalt section was replaced in 2020, one a/c unit 2022, dishwasher 2023 and hot water heater 2025. Beyond the home itself, Sterling Ridge is known for its wonderful walkability, with neighborhood schools and parks just a short stroll away, making it easy to enjoy morning walks, weekend outings, and that true sense of community - don't miss your chance to make this incredible home yours, more details coming soon!

Baird & Warner Michael Mackey Agent Cell: 630.253.2199 Email
Property Details
Amenities
Feature Descriptions
Room Information
Schools
Disclaimer: The accuracy of all information regardless of source, including but not limited to square footage and lot size, is deemed reliable but not guaranteed nor warranted and should be personally verified through personal inspection by and/or with the appropriate professionals.
Location
See details and scored characteristics about this location.



Listing Office: LPT Realty
Listing Office Phone: 877-366-2213

Member Participants (and their affiliated licensees, if applicable) shall indicate on their websites that IDX information is provided exclusively for consumers’ personal non-commercial use, that it may not be used for any purpose other than to identify prospective properties consumers may be interested in purchasing, that the data is deemed reliable but is not guaranteed by MLS GRID, and that the use of the MLS GRID Data may be subject to an end user license agreement prescribed by the Member Participant’s applicable MLS if any and as amended from time to time. MLS GRID may, at its discretion, require use of other disclaimers as necessary to protect Member Participant, and/or their MLS from liability.
Based on information submitted to the MLS GRID. All data is obtained from various sources and may not have been verified by broker or MLS GRID. Supplied Open House Information is subject to change without notice. All information should be independently reviewed and verified for accuracy. Properties may or may not be listed by the office/agent presenting the information.
Select a format below, new window will open and will prompt you to print.


AWARD WINNING SERVICES

GLOBAL REACH & HOME INSURANCE



WEBSITE AWARDS


Market Report
Sign up today to stay updated on what’s happening in your local real estate market.
