
38w324 Killey Lane Geneva, IL 60134
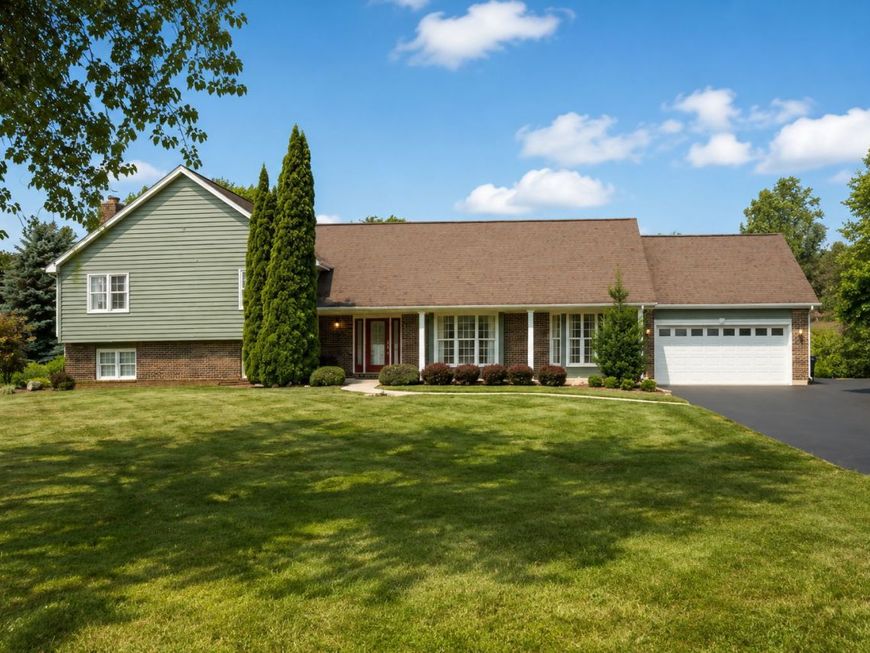
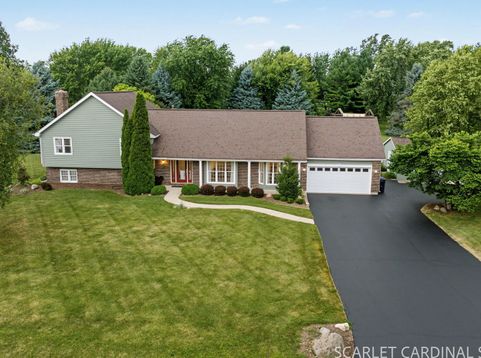
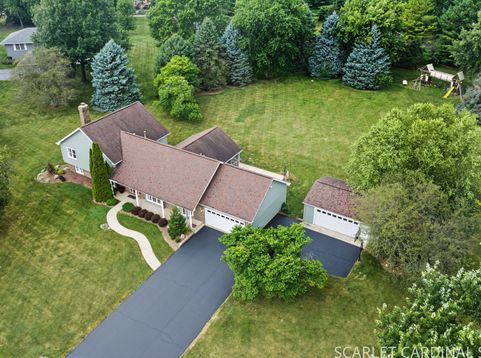
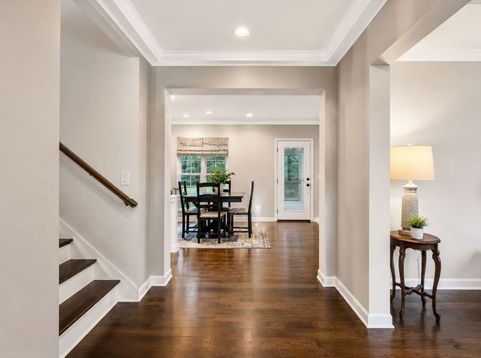
It is rare to see such an exceptional, custom remodeled home, on a private 2 acre lot, with a 4 car+ garage come on the market. This is truly a one of a kind opportunity. It's apparent from the moment you enter that this home has been so thoughtfully redesigned. From the crown molding and designer light fixture in the foyer, to the hardwood floors and columns in the living room, to the elevated ceiling in the formal dining room. No detail has been left undone. Hardwood floors, white trim and doors throughout. The custom kitchen is such a highlight of the home. Honed granite counters, custom display cabinets with seeded glass, a Viking range and stainless hood and a sleek marble counter on the island. A spacious kitchen table space opens up to the most incredible screened in porch overlooking your private acreage. In the bright lower level you will find hardwood flooring, recessed lighting, and a beautiful hand selected stone front gas start fireplace in the massive family room. There is also a 4th bedroom or office space with french doors, a walk in closet, and access to the crawlspace for storage. The full bathroom is stunning and boasts a glass block wall and gleaming marble accents. The bedroom level features hardwood flooring throughout. A dreamy, vaulted primary suite awaits with an en suite bath including a walk in shower, jacuzzi tub and a walk in closet. 2 additional ample sized guest bedrooms with great closet space and a fully renovated guest bath with dual sink and tub/shower round out this level. You will never tire of the views out your screened in porch, and you can step out onto your patio and enjoy entertaining under the stars. Roast some smore's in the firepit and enjoy the peaceful views and cool summer nights. There's still more to love here.. calling all car enthusiasts! The attached 2 car garage is spacious in it's own right but then there is another separate 2 car garage plus it has an attached workshop! What more could you ask for?! How about a list of updates? 2026 - Exterior cedar painted. 2024 - New water heater. 2022 - ( approx) remodeled guest bathroom. 2019- renovation of the fireplace with stone front. 2012 - custom kitchen remodel. 2011 - New roof. 2008 - ( approx ) remodeled lower bathroom. 2004 + All new hardwood floors installed, New windows and New front door. Prime location on a private street, all of this plus the convenience and charm of downtown Geneva less than 3 miles away, and the shopping and dining options on Randall Road are just a 5 minute drive away. Welcome home to a truly remarkable, one of a kind property.

Baird & Warner Michael Mackey Agent Cell: 630.253.2199 Email
Property Details
Amenities
Feature Descriptions
Room Information
Schools
Disclaimer: The accuracy of all information regardless of source, including but not limited to square footage and lot size, is deemed reliable but not guaranteed nor warranted and should be personally verified through personal inspection by and/or with the appropriate professionals.
Location
See details and scored characteristics about this location.



Listing Office: Keller Williams Infinity
Listing Office Phone: 630-778-5800

Member Participants (and their affiliated licensees, if applicable) shall indicate on their websites that IDX information is provided exclusively for consumers’ personal non-commercial use, that it may not be used for any purpose other than to identify prospective properties consumers may be interested in purchasing, that the data is deemed reliable but is not guaranteed by MLS GRID, and that the use of the MLS GRID Data may be subject to an end user license agreement prescribed by the Member Participant’s applicable MLS if any and as amended from time to time. MLS GRID may, at its discretion, require use of other disclaimers as necessary to protect Member Participant, and/or their MLS from liability.
Based on information submitted to the MLS GRID. All data is obtained from various sources and may not have been verified by broker or MLS GRID. Supplied Open House Information is subject to change without notice. All information should be independently reviewed and verified for accuracy. Properties may or may not be listed by the office/agent presenting the information.
Select a format below, new window will open and will prompt you to print.


AWARD WINNING SERVICES


GLOBAL REACH & HOME INSURANCE



Market Report
Sign up today to stay updated on what’s happening in your local real estate market.
