
40w865 Maplehurst Lane Hampshire, IL 60140
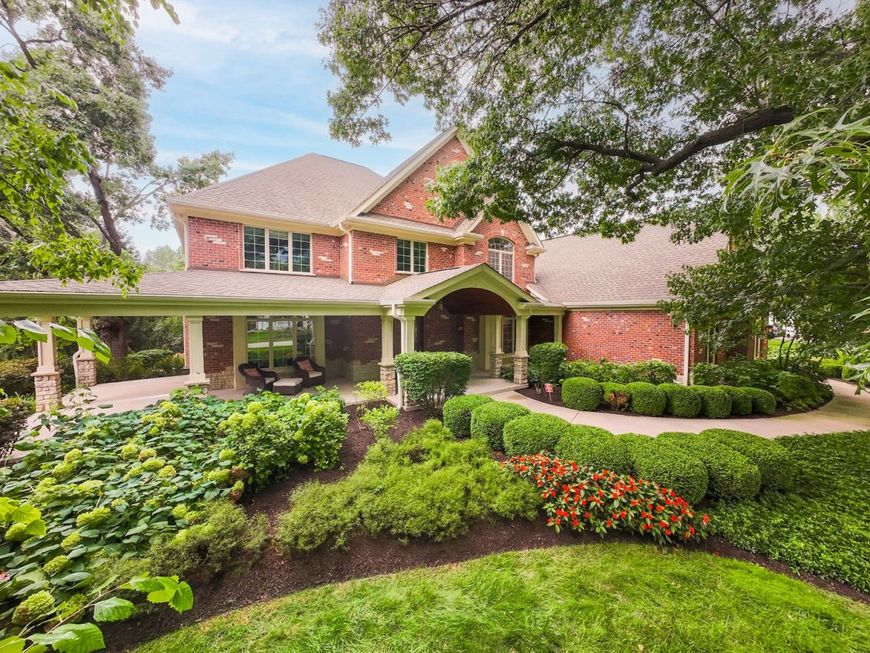
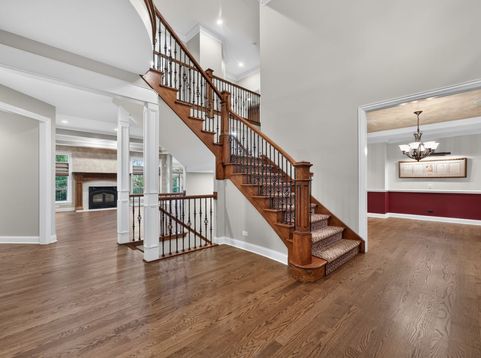
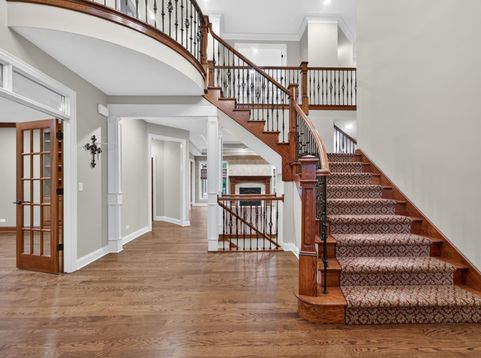
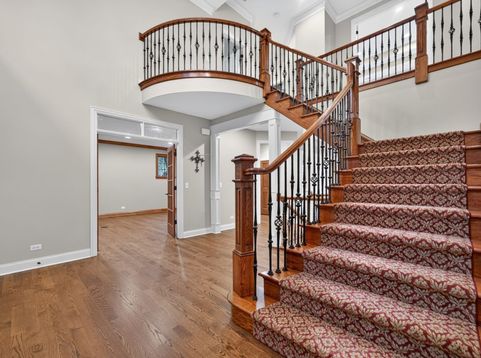
Set on a breathtaking 1.76-acre private lot, this exceptional Hampshire, IL luxury estate offers over 10,000 finished sq ft of beautifully designed living space, 6 bdrms, 5.1 baths, a 5-car attached garage & incredible flexibility for multigenerational living. Thoughtfully designed for everyday comfort & grand-scale entertaining, this remarkable home combines impressive scale, high-end finishes, exceptional craftsmanship & a private estate setting in desirable Hampshire. A beautiful front porch creates a warm welcome before stepping inside. A private 1st-floor office features custom built-in shelving & abundant natural light, creating an ideal executive workspace or home office. The elegant dining rm showcases beautiful hardwood flooring that continues throughout much of the main level, reflecting the quality & attention to detail found throughout the home. The expansive family rm is both impressive & inviting, featuring a fireplace & dramatic tray ceiling. The beautifully appointed kitchen offers a large center island, high-end appliances, generous cabinetry & abundant workspace, creating the perfect setting for everyday living & entertaining. Just off the kitchen, the bright breakfast rm is surrounded by natural light & offers direct access to the expansive deck. The main level includes a spacious living rm, offering another comfortable gathering space. Step into the stunning sunroom featuring radiant heat, walls of windows & peaceful backyard views. Direct access to the deck creates a seamless connection between indoor & outdoor living. One of the home's most valuable features is the private 1st-floor in-law suite, offering an exceptional setup for multigenerational living, extended family, guests or a private au pair suite. This secondary living area includes its own bdrm, full bath, walk-in closet w/ custom shelving, kitchenette, private laundry, separate heating & cooling & direct deck access. A beautiful family rm within the suite is filled w/ natural light & showcases gorgeous views of the backyard, mature trees & private grounds, creating a peaceful space to relax & unwind. The suite offers privacy & independence while remaining conveniently connected to the main residence. A thoughtfully designed mudroom & 1st-floor laundry add everyday functionality to the main level. Upstairs, the oversized primary suite creates a luxurious private retreat. A striking built-in bookcase adds architectural character, while a mini refrigerator & sink provide added convenience. The spa-inspired primary bath features a glass-enclosed shower, separate soaking tub & expansive walk-in closet w/ custom shelving. Additional upstairs bdrms provide generous space & excellent storage, including walk-in closets, a Jack-and-Jill bath & an additional full bath. A 2nd-floor laundry adds another layer of convenience. The finished walkout lower level expands the home's living & entertaining space. A large lower-level family rm offers an incredible gathering area complete w/ a beautiful bar, while the walkout design brings in natural light & provides direct backyard access. A dedicated walk-in wine cellar creates an ideal setting for collectors, while the private home theater is perfect for movie nights, sporting events & entertainin. Outside, this Hampshire estate is surrounded by meticulously maintained landscaping, mature trees, expansive lawn space & a peaceful sense of privacy. Multiple outdoor living areas, including the spacious deck & beautiful front porch, provide plenty of rm for entertaining, dining, relaxing & enjoying the natural surroundings. Located in desirable Hampshire, IL, this luxury estate offers a peaceful private setting while remaining convenient to local restaurants, shopping, parks & major roadways throughout the Fox Valley & surrounding areas. A truly remarkable property offering exceptional craftsmanship, expansive living space, luxury amenities & a versatile layout designed for multigenerational living & entertaining.

Baird & Warner Michael Mackey Agent Cell: 630.253.2199 Email
Property Details
Amenities
Feature Descriptions
Room Information
Schools
Disclaimer: The accuracy of all information regardless of source, including but not limited to square footage and lot size, is deemed reliable but not guaranteed nor warranted and should be personally verified through personal inspection by and/or with the appropriate professionals.
Location
See details and scored characteristics about this location.



Listing Office: Coldwell Banker Realty
Listing Office Phone: 630-377-1771

Member Participants (and their affiliated licensees, if applicable) shall indicate on their websites that IDX information is provided exclusively for consumers’ personal non-commercial use, that it may not be used for any purpose other than to identify prospective properties consumers may be interested in purchasing, that the data is deemed reliable but is not guaranteed by MLS GRID, and that the use of the MLS GRID Data may be subject to an end user license agreement prescribed by the Member Participant’s applicable MLS if any and as amended from time to time. MLS GRID may, at its discretion, require use of other disclaimers as necessary to protect Member Participant, and/or their MLS from liability.
Based on information submitted to the MLS GRID. All data is obtained from various sources and may not have been verified by broker or MLS GRID. Supplied Open House Information is subject to change without notice. All information should be independently reviewed and verified for accuracy. Properties may or may not be listed by the office/agent presenting the information.
Select a format below, new window will open and will prompt you to print.


AWARD WINNING SERVICES


GLOBAL REACH & HOME INSURANCE



Market Report
Sign up today to stay updated on what’s happening in your local real estate market.
