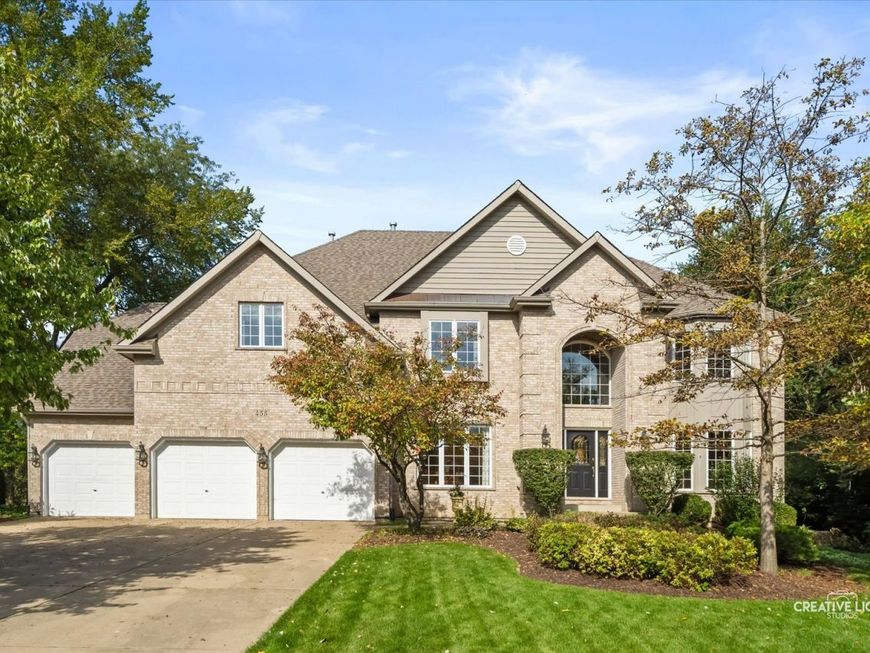
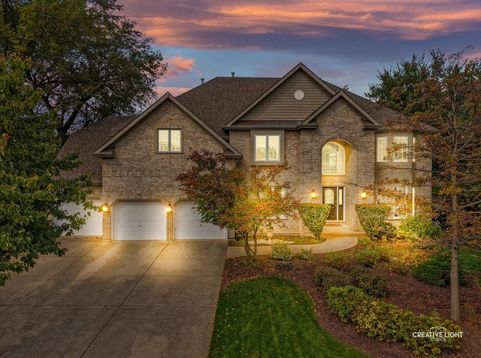
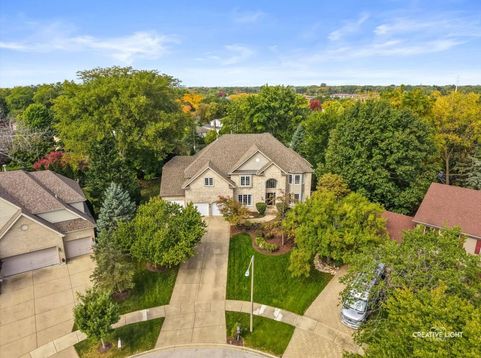
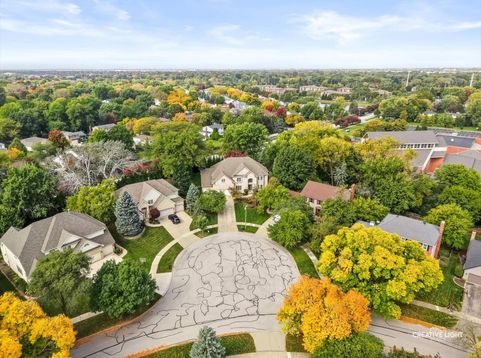
455 Flock Avenue Naperville, IL 60565
RARE OPPORTUNITY IN WINDING CREEK ESTATES | OVER 4,000 SQ FT ABOVE GRADE | .40-ACRE LOT | 3-CAR GARAGE One of the last homes built in Winding Creek Estates, this custom-built residence offers more than 4,000 square feet above grade and a combination of features rarely found in the neighborhood: 9-foot ceilings, a 3-car garage, a dramatic two-story family room, dual staircases, three full bathrooms upstairs, and an expansive .40-acre lot. A grand two-story foyer with a beautiful curved staircase makes an impressive first impression, while a second rear staircase adds everyday convenience. The wide-open floor plan features generously sized rooms throughout, including a private first-floor library and a spectacular two-story family room with floor-to-ceiling windows that fill the home with natural light. The spacious kitchen opens to a sunroom overlooking the backyard, creating a bright and inviting space to gather or relax. Step outside to the patio and enjoy the extra-large lot surrounded by lush, mature landscaping. Upstairs, the spacious primary suite offers its own sitting area and fireplace. The upper level is exceptionally well designed with three full bathrooms, including the primary bath, a private ensuite bath for one secondary bedroom, plus a Jack-and-Jill bath connecting two additional bedrooms. The newer finished basement provides even more living space and includes an additional full bath. Winding Creek Estates is one of Naperville's most loved neighborhoods, known for its strong sense of community and neighborhood social activities, with the option to join the Winding Creek Swim & Tennis Club. Walk to Maplebrook Elementary and Lincoln Junior High. A truly special opportunity to own a custom-built home with exceptional space, an oversized lot, and a floor plan designed for the way buyers want to live today.

Baird & Warner Michael Mackey 630.253.2199 Email
Property Details
Amenities
Feature Descriptions
Room Information
Schools
Disclaimer: The accuracy of all information regardless of source, including but not limited to square footage and lot size, is deemed reliable but not guaranteed nor warranted and should be personally verified through personal inspection by and/or with the appropriate professionals.
Location
See details and scored characteristics about this location.


Select a format below, new window will open and will prompt you to print.


AWARD WINNING SERVICES


GLOBAL REACH & HOME INSURANCE



Market Report
Sign up today to stay updated on what’s happening in your local real estate market.