
544 Lexington Drive Lake Forest, IL 60045
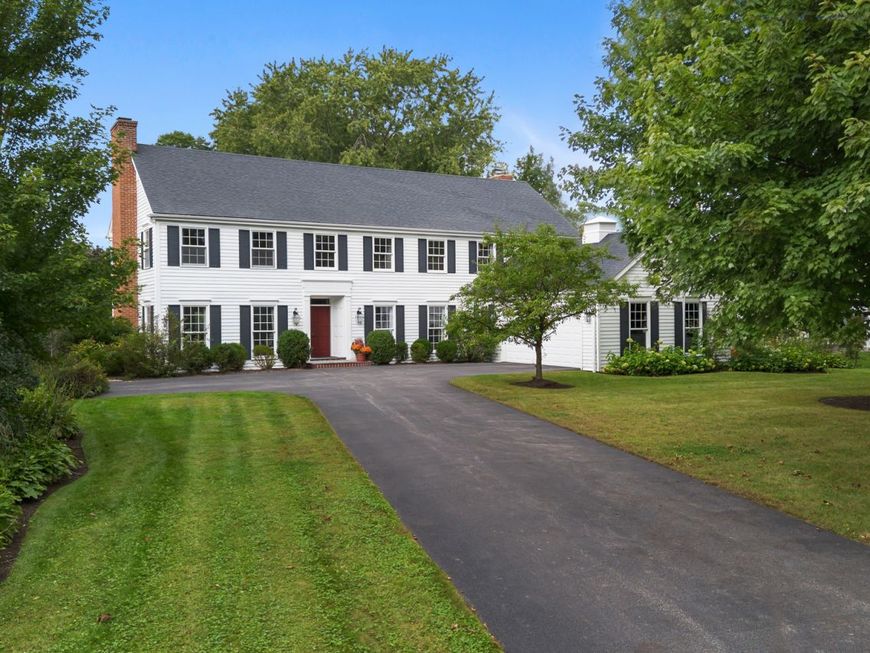
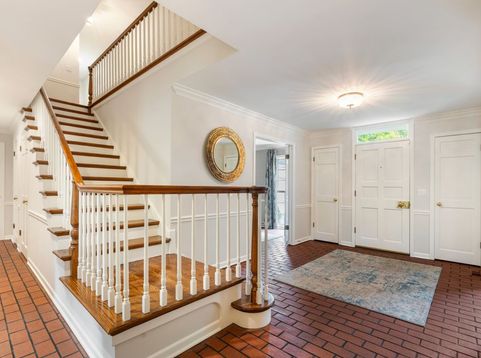
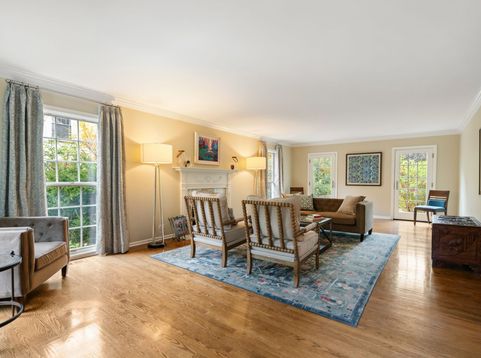
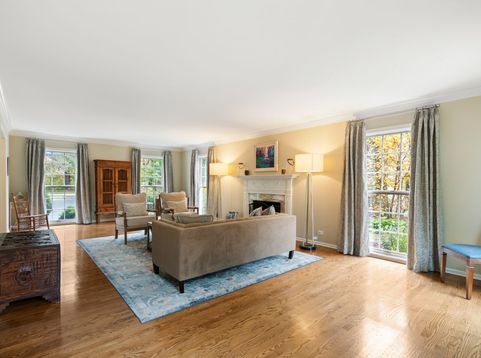
Exciting New Listing in the desirable Meadowood Neighborhood! Set peacefully against hundreds of acres of forest preserves and 9.7 miles of hiking and biking trails. This exceptional five-bedroom home offers a beautiful connection to the outdoors - with professionally landscaped gardens, mature trees, private in-ground pool, and western-facing sunsets that make the backyard especially captivating. Inside, the main level is designed for both gracious entertaining and everyday living. The open kitchen is outfitted with newer high-end ss appliances, including Sub Zero refrigerator, Wolf range and Bosch dishwasher. Complete with a breakfast area and walk-in pantry, the kitchen flows effortlessly into the inviting family room featuring custom built-in bookcases and a wood-burning fireplace with gas starter. The adjacent sun-filled sunroom features a wet bar with beverage fridge, skylights and walls of windows and doors opening directly to the expansive patio and pool, with sweeping views of the backyard and Middlefork Savanna. Separate formal dining room and living room with gas-burning fireplace provide elevated spaces for entertaining while a handsome study with built-in bookcases offers a refined setting for work or quiet retreat. A full bath with direct access to the pool is complemented by a convenient pool entry area with built-in storage for towels, swimwear, pool toys and such. Upstairs, five bedrooms provide exceptional flexibility for family and guests. The private primary suite offers a peaceful retreat, while four additional bedrooms accommodate family, guests or work-from-home needs. One bedroom enjoys an en-suite bath that also opens to the hallway, a second hall bath serves the remaining bedrooms. The fifth bedroom offers added versatility with an adjoing tandem room that can be tailored to suit your needs as a private guest area, study, playroom, craft room, homework space, or yoga room. The full basement is partially finished with a functional recreation room, dedicated wine closet, and large utility and storage room with newer washer and dryer. Beyond the home itself, this special neighborhood offers a true sense of community! From morning walks along the trails to sunset swims overlooking the gardens - this home offers a rare opportunity to live where nature, privacy and comfortable living converge.

Baird & Warner Michael Mackey Agent Cell: 630.253.2199 Email
Property Details
Amenities
Feature Descriptions
Room Information
Schools
Disclaimer: The accuracy of all information regardless of source, including but not limited to square footage and lot size, is deemed reliable but not guaranteed nor warranted and should be personally verified through personal inspection by and/or with the appropriate professionals.
Location
See details and scored characteristics about this location.



Listing Office: Jameson Sotheby's International Realty
Listing Office Phone: 312-751-0300

Member Participants (and their affiliated licensees, if applicable) shall indicate on their websites that IDX information is provided exclusively for consumers’ personal non-commercial use, that it may not be used for any purpose other than to identify prospective properties consumers may be interested in purchasing, that the data is deemed reliable but is not guaranteed by MLS GRID, and that the use of the MLS GRID Data may be subject to an end user license agreement prescribed by the Member Participant’s applicable MLS if any and as amended from time to time. MLS GRID may, at its discretion, require use of other disclaimers as necessary to protect Member Participant, and/or their MLS from liability.
Based on information submitted to the MLS GRID. All data is obtained from various sources and may not have been verified by broker or MLS GRID. Supplied Open House Information is subject to change without notice. All information should be independently reviewed and verified for accuracy. Properties may or may not be listed by the office/agent presenting the information.
Select a format below, new window will open and will prompt you to print.


AWARD WINNING SERVICES


GLOBAL REACH & HOME INSURANCE



Market Report
Sign up today to stay updated on what’s happening in your local real estate market.
