
6797 Manchester Road South Beloit, IL 61080
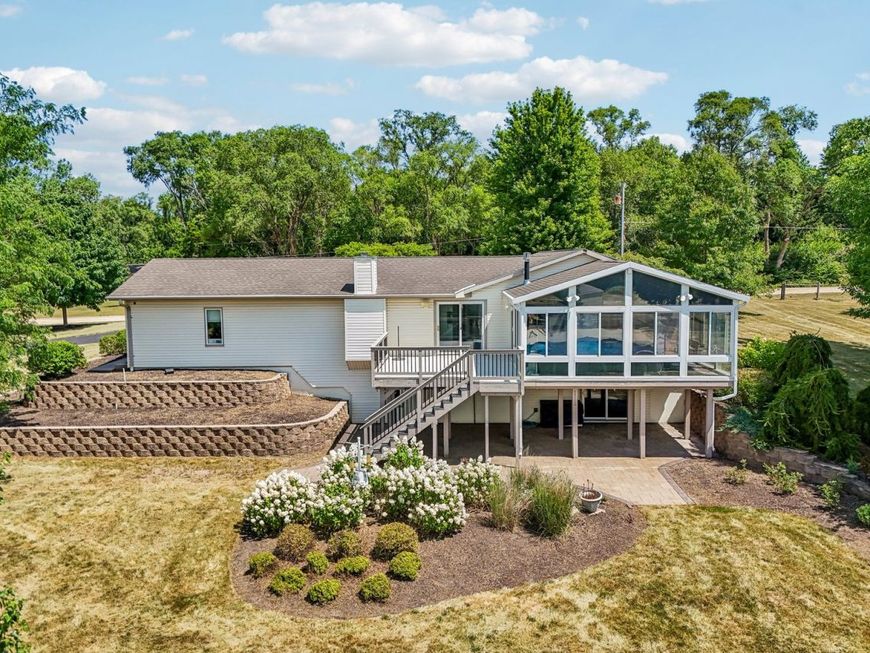
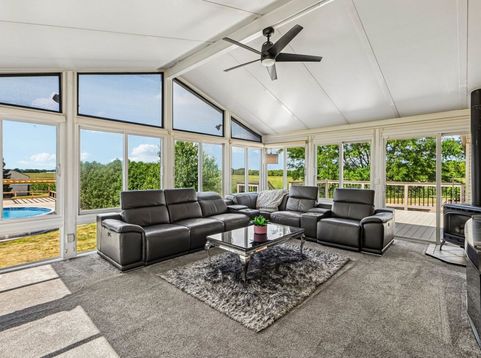
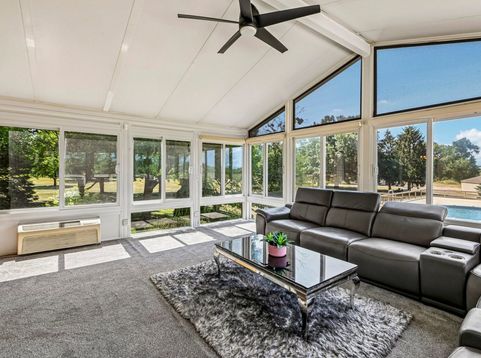
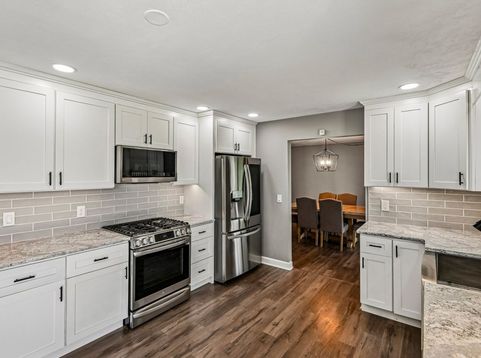
Welcome to your own private retreat. Nestled on 5.27 acres of beautifully landscaped grounds along a private drive, this spacious walkout ranch offers the perfect blend of thoughtful updates, incredible outbuildings, and outdoor living. Step inside to discover a thoughtfully updated home designed for both everyday living and entertaining. The remodeled kitchen features quartz countertops, stainless steel appliances, a farmhouse sink, and abundant cabinetry. Just beyond the dining room, the breathtaking sunroom becomes the heart of the home. Surrounded by walls of windows overlooking the property, this incredible space is filled with natural light and offers year-round comfort with its own heating and cooling system, along with a charming cast iron stove that creates the perfect place to gather on chilly evenings. The spacious family room showcases a stunning floor-to-ceiling brick wall with a gas fireplace, a timeless focal point that brings warmth and character to the home. The finished walkout basement expands your living space and opens directly to the backyard patio, creating a seamless connection between indoor comfort and outdoor entertaining. Step outside and you'll quickly understand what makes this property so special. Just off the kitchen and sunroom, the elevated deck offers the perfect place to relax while overlooking the property. Nearby, the separate 40x40 pool deck surrounds the 28-foot pool and provides an incredible space for summer gatherings, complete with a pergola and concrete bases already in place for a future hot tub. Car enthusiasts, hobbyists, and business owners alike will appreciate the heated 44x62 pole barn featuring three overhead doors, a vehicle lift, and a triple catch basin, while the additional 38x40 barn provides even more room for equipment, storage, livestock, or future projects. A two-car attached garage completes the home, giving you the perfect balance of convenience and functionality. With a huge, beautifully maintained lawn framed by mature trees, there's no shortage of room to explore, entertain, or simply enjoy the privacy and peaceful setting that surrounds you. Properties offering this much land, this much versatility, and this many amenities rarely become available. Schedule your private showing today and experience everything this incredible property has to offer.

Baird & Warner Michael Mackey Agent Cell: 630.253.2199 Email
Property Details
Amenities
Feature Descriptions
Room Information
Schools
Disclaimer: The accuracy of all information regardless of source, including but not limited to square footage and lot size, is deemed reliable but not guaranteed nor warranted and should be personally verified through personal inspection by and/or with the appropriate professionals.
Location
See details and scored characteristics about this location.



Listing Office: Real People Realty
Listing Office Phone: 815-469-7449

Member Participants (and their affiliated licensees, if applicable) shall indicate on their websites that IDX information is provided exclusively for consumers’ personal non-commercial use, that it may not be used for any purpose other than to identify prospective properties consumers may be interested in purchasing, that the data is deemed reliable but is not guaranteed by MLS GRID, and that the use of the MLS GRID Data may be subject to an end user license agreement prescribed by the Member Participant’s applicable MLS if any and as amended from time to time. MLS GRID may, at its discretion, require use of other disclaimers as necessary to protect Member Participant, and/or their MLS from liability.
Based on information submitted to the MLS GRID. All data is obtained from various sources and may not have been verified by broker or MLS GRID. Supplied Open House Information is subject to change without notice. All information should be independently reviewed and verified for accuracy. Properties may or may not be listed by the office/agent presenting the information.
Select a format below, new window will open and will prompt you to print.


AWARD WINNING SERVICES

GLOBAL REACH & HOME INSURANCE



WEBSITE AWARDS


Market Report
Sign up today to stay updated on what’s happening in your local real estate market.
