
725 Taylor Street Morton, IL 61550
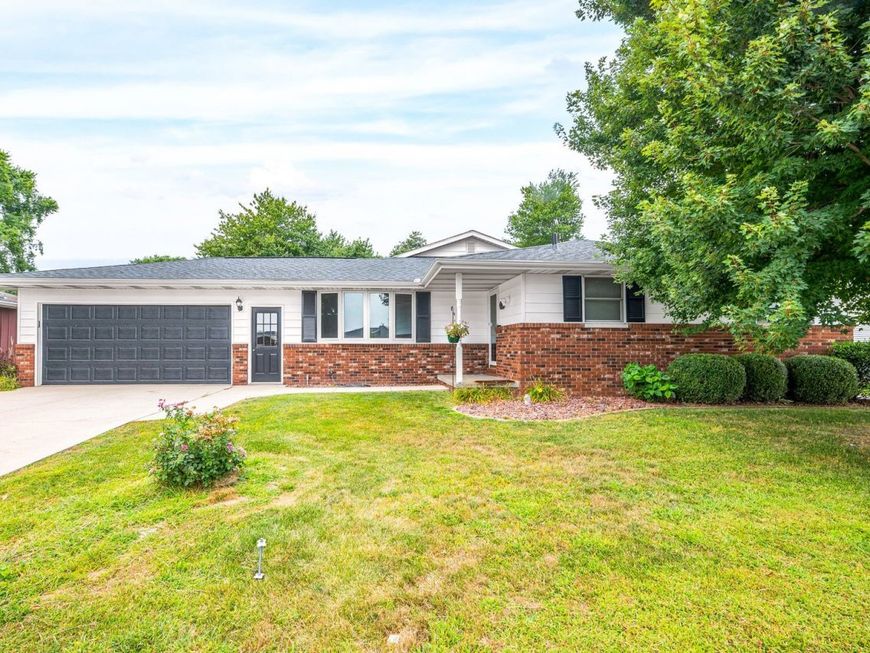
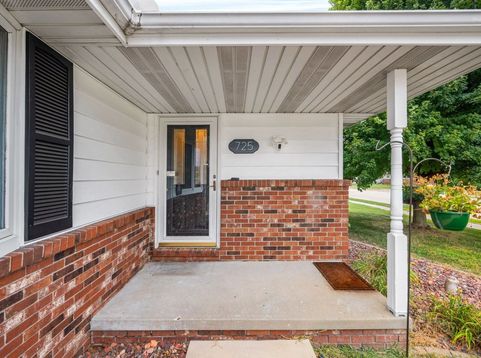
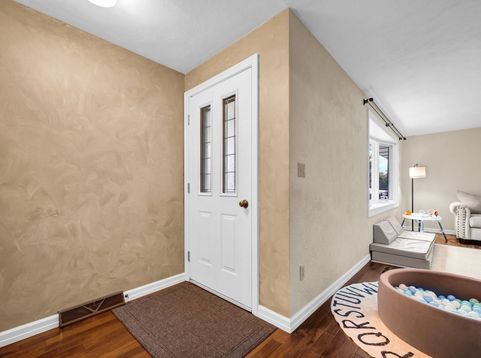
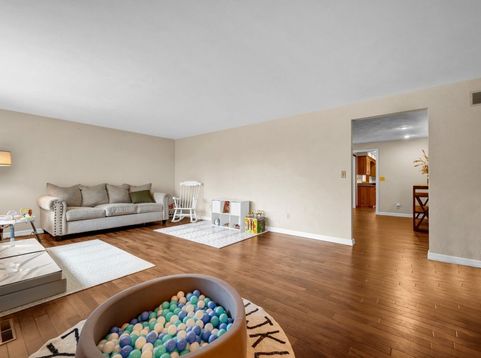
There's something special about pulling up to a home that's ready to make a fresh first impression - and this ranch in Morton's desirable Schrocks Northbrook neighborhood does just that. The front siding has just been freshly painted, giving this classic ranch a crisp, welcoming look from the moment you arrive. Step inside and you're greeted by a large living area filled with natural light from big windows - the kind of space that immediately feels open and inviting. From there, the dining room picks up the story, kicking off an open flow that carries you right into the kitchen: outfitted with stainless steel appliances, gleaming granite counters, a skylight, an abundance of cabinetry, and a pantry that means there's always room for more. The main-floor laundry room tucks conveniently off the kitchen and opens into a flexible office or fourth bedroom, ready to adapt to whatever this next season of life calls for. The heart of the home continues in the family room, warmed by a wood-burning fireplace and offering plenty of room for gathering close by. Luxury vinyl flooring ties these main living spaces together with a clean, updated feel. Out back, the story continues onto a composite deck beneath a charming pergola - the kind of spot made for morning coffee or evening unwinding. The fenced yard, complete with an irrigation system, gives peace of mind for outdoor living, while a storage shed with electrical service adds everyday convenience. Behind the scenes, this home has been thoughtfully cared for: two separate heating and cooling zones (one updated in 2019) now feature electric filter cleaning for easier maintenance, a brand-new roof was installed in January 2023, and the sump pump is protected by a water jet backup system for extra confidence during storm season. All four bedrooms and two full baths sit conveniently on the main level, with a partially finished basement below offering a spacious 13x39 recreation room for even more room to spread out. This is a home where every detail has been considered, and every space tells part of the story. Call today to write the next chapter here. (More photos coming soon)

Baird & Warner Michael Mackey Agent Cell: 630.253.2199 Email
Property Details
Feature Descriptions
Room Information
Schools
Disclaimer: The accuracy of all information regardless of source, including but not limited to square footage and lot size, is deemed reliable but not guaranteed nor warranted and should be personally verified through personal inspection by and/or with the appropriate professionals.
Location
See details and scored characteristics about this location.



Listing Office: eXp Realty
Listing Office Phone: 309-838-5794

Member Participants (and their affiliated licensees, if applicable) shall indicate on their websites that IDX information is provided exclusively for consumers’ personal non-commercial use, that it may not be used for any purpose other than to identify prospective properties consumers may be interested in purchasing, that the data is deemed reliable but is not guaranteed by MLS GRID, and that the use of the MLS GRID Data may be subject to an end user license agreement prescribed by the Member Participant’s applicable MLS if any and as amended from time to time. MLS GRID may, at its discretion, require use of other disclaimers as necessary to protect Member Participant, and/or their MLS from liability.
Based on information submitted to the MLS GRID. All data is obtained from various sources and may not have been verified by broker or MLS GRID. Supplied Open House Information is subject to change without notice. All information should be independently reviewed and verified for accuracy. Properties may or may not be listed by the office/agent presenting the information.
Select a format below, new window will open and will prompt you to print.


AWARD WINNING SERVICES

GLOBAL REACH & HOME INSURANCE



WEBSITE AWARDS


Market Report
Sign up today to stay updated on what’s happening in your local real estate market.
