
7553 Audubon Drive Hennepin, IL 61327
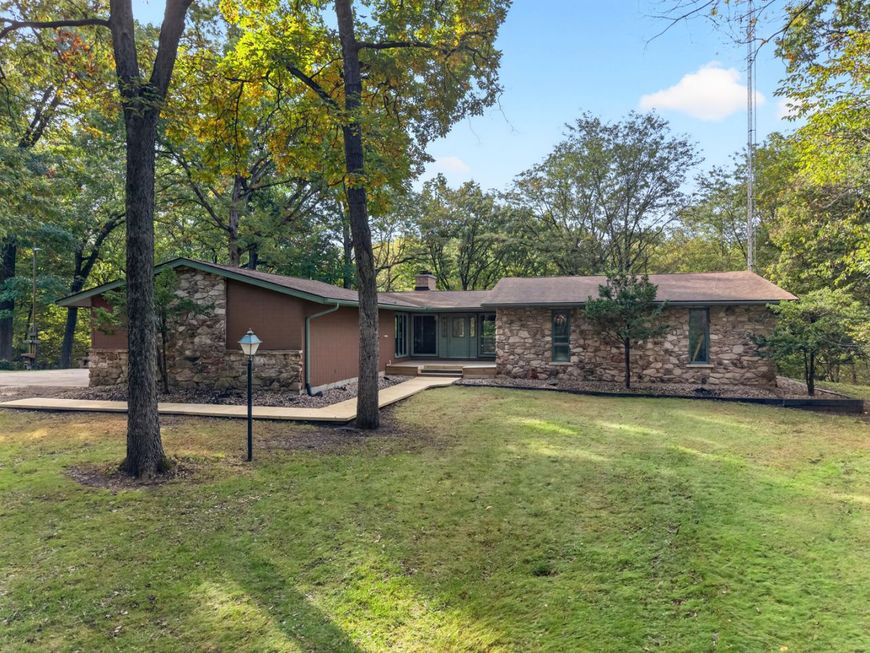
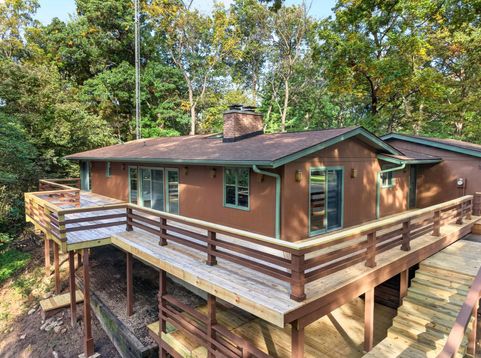
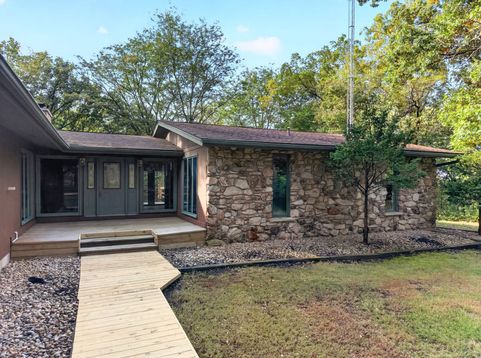
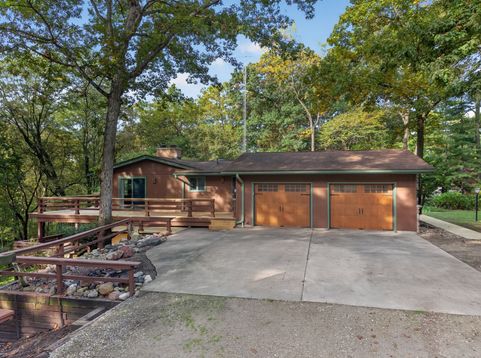
Nestled in the secluded subdivision of Hennepin Farms just above Hennepin Hopper Lakes, this exceptional property was proudly named Better Homes and Gardens Magazine's favorite house plan of the year in 1977. Offering nearly 4,000 square feet of finished living space, the main level features 1,900 sq. ft. of classic ranch-style living with a seamless walkout basement. The sunken living room delivers a wonderful sense of space with vaulted ceilings, dark contrasting beams, and floor-to-ceiling glass windows, balanced by a warm double-sided fireplace shared with the dining room. The eat-in kitchen sits conveniently adjacent to the dining room, entry, and garage. On the opposite wing, you'll find a generously sized primary suite complete with an updated bath and sliding doors opening directly onto a brand-new deck spanning the entire length of the home. The walkout lower level features a spacious family room with a second fireplace, a bar area, an office, a workroom, a laundry room, an additional bedroom, and a full bathroom. Major updates include all three bathrooms remodeled, a brand-new septic system (two 1,000-gallon tanks with an oversized leach field), new wrap-around decking, new siding, fresh exterior paint, updated plumbing and electrical, and a rebuilt exterior chimney (swept this spring). Complete with a second garage, this property offers incredible versatility and is set across two lots totaling 2.3 private acres. This 4-bedroom, 3-bathroom home is a must-see!

Baird & Warner Michael Mackey Agent Cell: 630.253.2199 Email
Property Details
Amenities
Feature Descriptions
Room Information
Schools
Disclaimer: The accuracy of all information regardless of source, including but not limited to square footage and lot size, is deemed reliable but not guaranteed nor warranted and should be personally verified through personal inspection by and/or with the appropriate professionals.
Location
See details and scored characteristics about this location.



Listing Office: Local Realty Group, Inc.
Listing Office Phone: 815-339-1158

Member Participants (and their affiliated licensees, if applicable) shall indicate on their websites that IDX information is provided exclusively for consumers’ personal non-commercial use, that it may not be used for any purpose other than to identify prospective properties consumers may be interested in purchasing, that the data is deemed reliable but is not guaranteed by MLS GRID, and that the use of the MLS GRID Data may be subject to an end user license agreement prescribed by the Member Participant’s applicable MLS if any and as amended from time to time. MLS GRID may, at its discretion, require use of other disclaimers as necessary to protect Member Participant, and/or their MLS from liability.
Based on information submitted to the MLS GRID. All data is obtained from various sources and may not have been verified by broker or MLS GRID. Supplied Open House Information is subject to change without notice. All information should be independently reviewed and verified for accuracy. Properties may or may not be listed by the office/agent presenting the information.
Select a format below, new window will open and will prompt you to print.


AWARD WINNING SERVICES


GLOBAL REACH & HOME INSURANCE



Market Report
Sign up today to stay updated on what’s happening in your local real estate market.
