
8222 Springfield Avenue Skokie, IL 60076
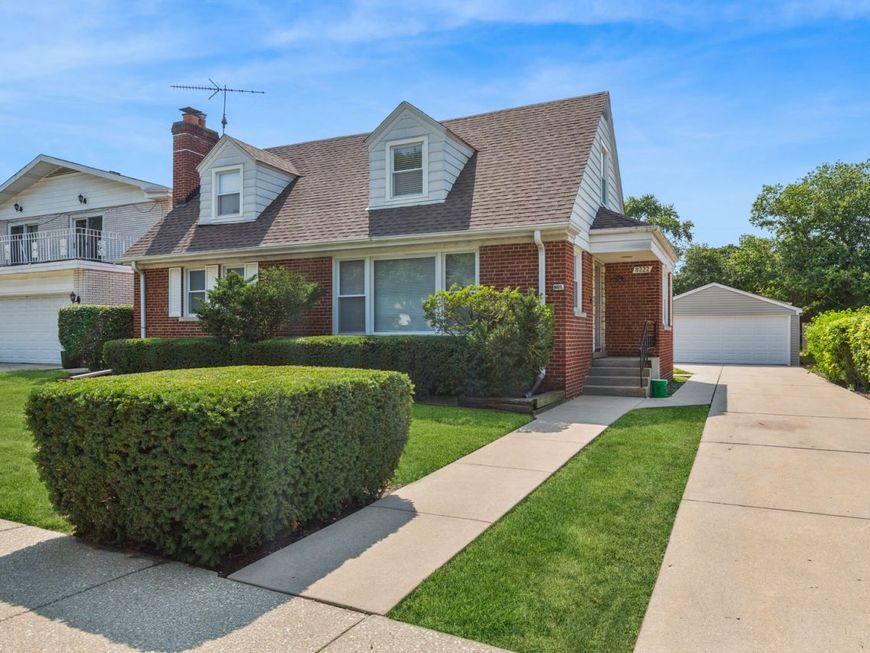
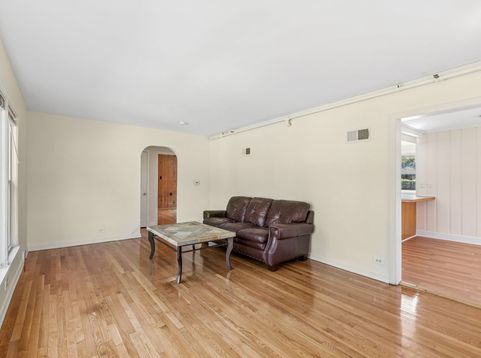
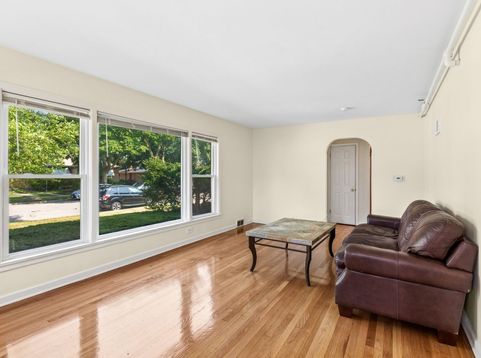
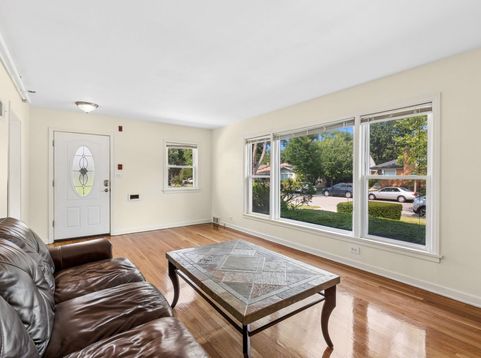
Welcome to this classic brick Cape Cod, set on an oversized lot in a prime Skokie location. Thoughtfully designed with a flexible layout including a bright living room that flows into a separate dining area off of the kitchen. The kitchen features wood cabinetry, a breakfast bar, and all stainless steel appliances, and plenty of space to cook and gather. The main level also offers a private bedroom and full bathroom, perfect for one-level living, while upstairs two additional bedrooms share a full bath, both with hardwood floors. The finished basement adds even more living space, centered around a stone decorative fireplace, with durable laminate flooring throughout perfect for a family room, recreation room, or home office. The lower level also has a separate laundry room, work bench closet, and utility/storage room for plenty of additional storage space. Outside, enjoy a deep, partially fenced backyard bordered by mature hedges for privacy, a concrete patio pad ideal for entertaining and an oversized double-long detached garage with two doors, one off the alley and one off the side driveway. Ideally located near parks, shopping, dining, and public transportation, this well-cared for Skokie home is ready for its next chapter.

Baird & Warner Michael Mackey 630.253.2199 Email
Property Details
Feature Descriptions
Room Information
Schools
Disclaimer: The accuracy of all information regardless of source, including but not limited to square footage and lot size, is deemed reliable but not guaranteed nor warranted and should be personally verified through personal inspection by and/or with the appropriate professionals.
Location
See details and scored characteristics about this location.


Select a format below, new window will open and will prompt you to print.


AWARD WINNING SERVICES

GLOBAL REACH & HOME INSURANCE



WEBSITE AWARDS


Market Report
Sign up today to stay updated on what’s happening in your local real estate market.
