
823 Holiday Drive Lake Holiday, IL 60548
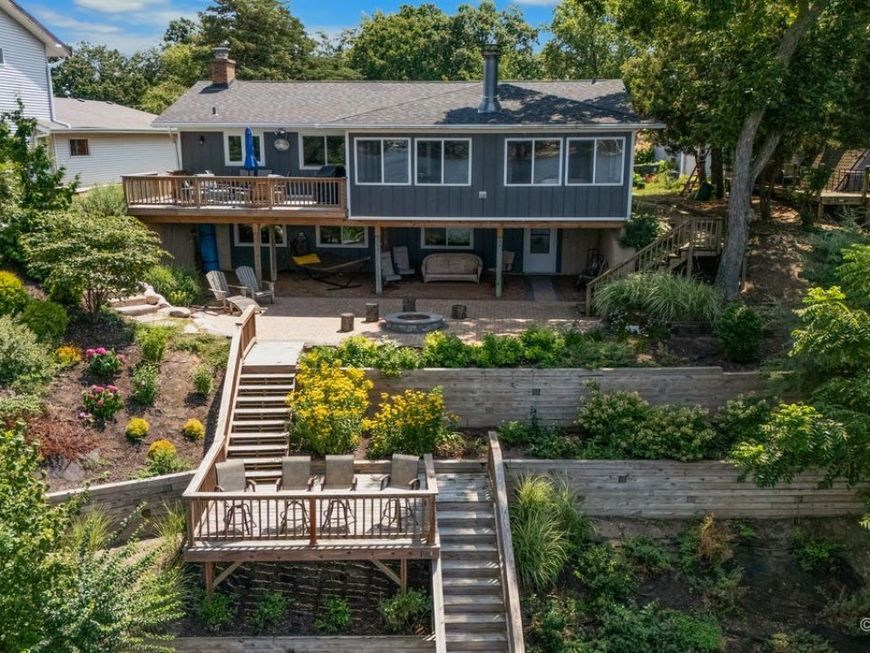
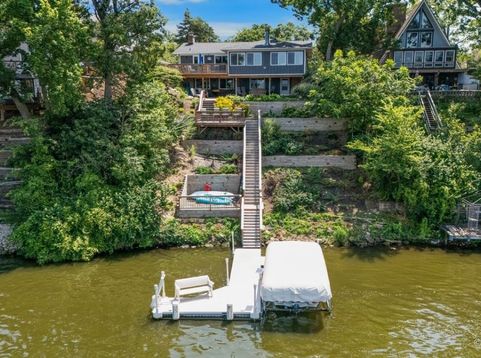
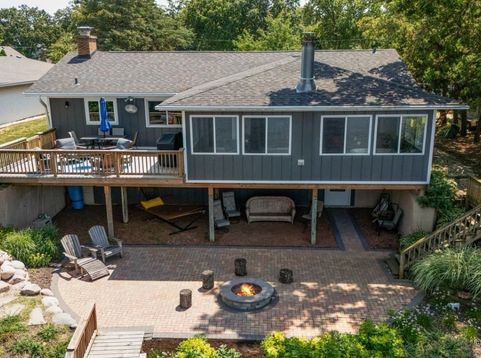
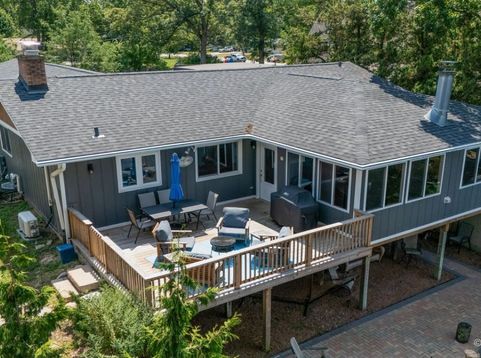
If an INCREDIBLE lake view and a home designed for entertaining or comfortable year round living is what you're after, then look no further than 823 Holiday Drive! Located on the Sandwich side of the sought after Lake Holiday community featuring a 328 acre recreational lake, 2 swimming beaches, great fishing, Pickleball Courts, a dog park, & so much more - this is your ticket to year round FUN! This charming lakefront Ranch home with a full walk-out basement features 3 bedrooms on the main level, inclusive of a primary suite w/ a full en suite bath & walk-in closet, a full 2nd guest bath w/ a tub/shower combo, plus an open concept kitchen, dining, living room with connection to the best spot in the house - the sunroom overlooking the 180 degree lake view! You'll want to enjoy breakfast, lunch, dinner and any free time in between enjoying your view from this favorite hang out spot! There's also a wood burning fireplace as well to cozy up around in the Fall/Winter! Off the kitchen/sun room is a newly added & enlarged deck ideal for Summer BBQ's, and enjoying time outside! Heading back inside and down to the walk-out basement, you'll find ample room for all to enjoy from game nights to relaxing nights in front of the 2nd fireplace - there's room for it all! A newly added 4th bedroom adds more sleeping space for guests or an at home office option. A conveniently located 3rd full bathroom w/ walk-in tiled shower, laundry room, and a large storage room that currently functions as a great space to store all your lake toys which could also be finished down the road, wraps up the basement. Off the walk-out is exterior access to the newly added paver patio w/ built-in fireplace - another GREAT view spot! - which leads to a look out deck that is perfect for cocktail hour or soaking in the draw dropping sunsets! The lakefront was completely re-designed with new stairs going down to the lake as well as a carved out flat area at the lakefront for hanging out for the day or lake toy storage. Retaining walls and new plantings were also installed as well as a new floating pier system that stays with the home! *BIG TICKET IMPROVEMENTS INCLUDE: NEW GENERATOR ('25), NEW AC ('21), NEW PATIO, FIREPIT, & CONCRETE STEPS ('22), NEW STAIRS TO LAKE W/ RETAINING WALLS, LAKEFRONT AREA, & HILLSIDE LANDSCAPING, NEW DRYER, NEW HWH ('21), NEW SUMP PUMP & EJECTOR PUMP, RADON MITIGATION SYSTEM ADDED, & MORE! Both the boat & boat lift are negotiable separately from the home sales contract. Don't let this once in a lifetime view pass you by, and your chance to Be On Vacation Every Day of the Year!

Baird & Warner Michael Mackey Agent Cell: 630.253.2199 Email
Property Details
Amenities
Feature Descriptions
Room Information
Schools
Disclaimer: The accuracy of all information regardless of source, including but not limited to square footage and lot size, is deemed reliable but not guaranteed nor warranted and should be personally verified through personal inspection by and/or with the appropriate professionals.
Location
See details and scored characteristics about this location.



Listing Office: Lake Holiday Homes, Inc
Listing Office Phone: 815-786-7887

Member Participants (and their affiliated licensees, if applicable) shall indicate on their websites that IDX information is provided exclusively for consumers’ personal non-commercial use, that it may not be used for any purpose other than to identify prospective properties consumers may be interested in purchasing, that the data is deemed reliable but is not guaranteed by MLS GRID, and that the use of the MLS GRID Data may be subject to an end user license agreement prescribed by the Member Participant’s applicable MLS if any and as amended from time to time. MLS GRID may, at its discretion, require use of other disclaimers as necessary to protect Member Participant, and/or their MLS from liability.
Based on information submitted to the MLS GRID. All data is obtained from various sources and may not have been verified by broker or MLS GRID. Supplied Open House Information is subject to change without notice. All information should be independently reviewed and verified for accuracy. Properties may or may not be listed by the office/agent presenting the information.
Select a format below, new window will open and will prompt you to print.


AWARD WINNING SERVICES

GLOBAL REACH & HOME INSURANCE



WEBSITE AWARDS


Market Report
Sign up today to stay updated on what’s happening in your local real estate market.
