
861 Seneca Trail Round Lake Heights, IL 60073
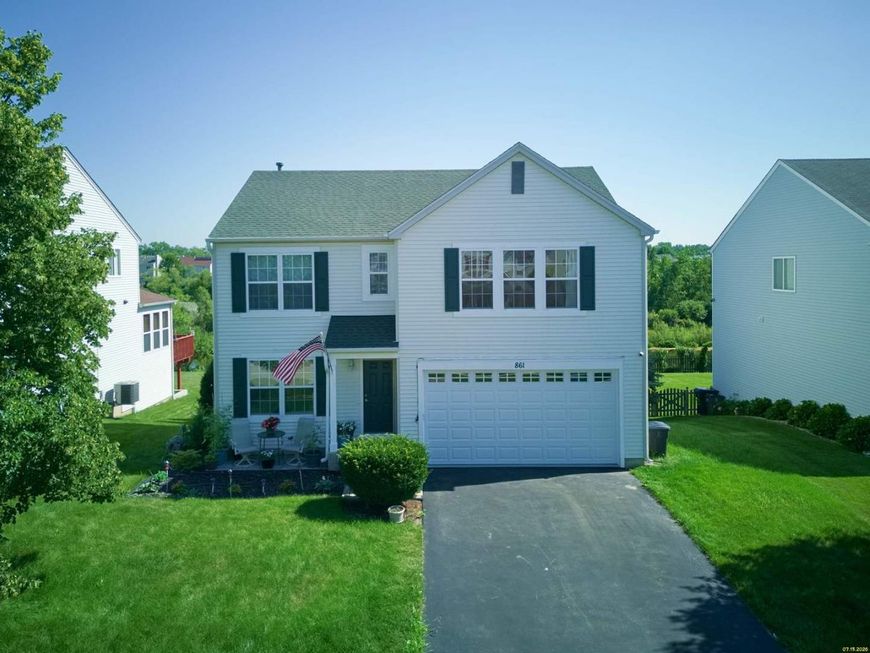
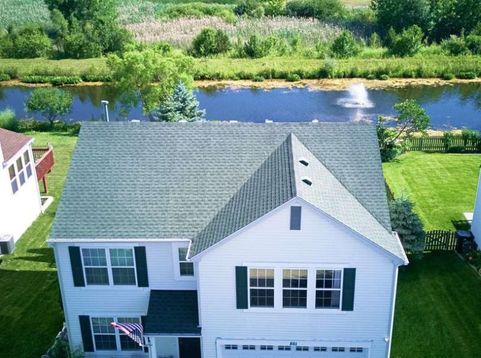
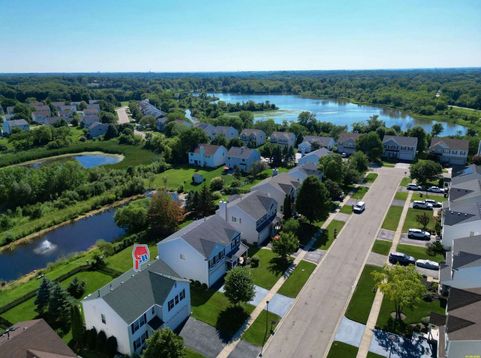
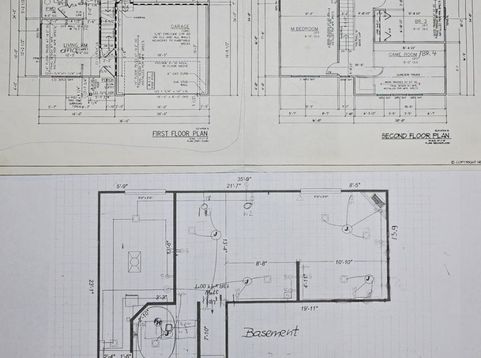
Welcome to 861 Seneca Trail, a family-oriented neighborhood with the desired Lake Villa School District and Fox Lake High School. We're inviting you to view this charming, move-in-ready home, featuring a large deck and a beautiful yard complete with two lovely spruce trees and a delicious Honeycrisp apple tree set to produce an abundance of fruit this year. The yard overlooks a pond with a fountain. The house is truly spacious, boasting generously sized bedrooms. Upstairs, there is a primary bedroom and three additional bedrooms with a shared second bathroom. There is a laundry room on the same floor, including a washer and dryer. The main floor features an open-concept layout combining the kitchen with renovated cabinets and a new countertop in 2026, a dining area with access to the deck, and a family room; there is also a powder room and a living room/office. The basement includes a large family room with a fireplace and a separate room featuring a large Jacuzzi and a wall-mounted TV. There is also the potential to add a bathroom in the future, should the need arise. Upstairs, all bedrooms have hardwood floors. Downstairs, ceramic porcelain tiles with epoxy grout are in the hallway, kitchen, dining area, and family room, with a birch hardwood floor. All bathrooms have ceramic tiles. The 2-car garage has a beautiful new epoxy floor and a new insulated garage door with decorative windows that let in natural light, all made in 2026. Stepping out onto the deck, which is partially covered, you can enjoy the spacious fenced yard with a fire pit by two spruce trees, ready for a hammock, and a lovely view of the pond with a seasonal fountain- an outdoor paradise. Beyond the fence lies an open natural area. Everything makes you feel like a permanent vacation in your backyard. In addition, this home also featuring finished 500sf of basement protected by sump pump and additional battery operated backup sump pump, and the basement surface is covered by vinyl and carpet in addition to the mosciure protected coating, cozy gas log fireplace with thermostat temperature regulated in the colder moths, and also for the entertainment 7.1 sound system and relaxing big jaccuzzi with the water heater, and fan, electric heater and 4k tv above provading the perfect place to relax year around. Other specials are: 2023 with architectural shingles roof, app controlled 98% high efficiency two stage furnace with 25x20x4 Ultimate Merv 13 filter and 16 SEER AC, unlimited hot water thanks to tankless 93% efficiency water heater, app controlled 8 channel PoE 4k security system, 2026 16x8 insulated garage door with windows and app controlled garage door opener, utility sink, 2026 epoxy coated garage floor with antislip additive, E2 windows with argon, attic with additional insulation layer, whole house wired smoke detectors plus CO&smoke detectors in every bedroom, triple filtering for drinking water. For your yard needs, there is big storage under the deck and 3 wate

Baird & Warner Michael Mackey Agent Cell: 630.253.2199 Email
Property Details
Feature Descriptions
Room Information
Schools
Disclaimer: The accuracy of all information regardless of source, including but not limited to square footage and lot size, is deemed reliable but not guaranteed nor warranted and should be personally verified through personal inspection by and/or with the appropriate professionals.
Location
See details and scored characteristics about this location.



Listing Office: Circle One Realty
Listing Office Phone: 630-528-2300

Member Participants (and their affiliated licensees, if applicable) shall indicate on their websites that IDX information is provided exclusively for consumers’ personal non-commercial use, that it may not be used for any purpose other than to identify prospective properties consumers may be interested in purchasing, that the data is deemed reliable but is not guaranteed by MLS GRID, and that the use of the MLS GRID Data may be subject to an end user license agreement prescribed by the Member Participant’s applicable MLS if any and as amended from time to time. MLS GRID may, at its discretion, require use of other disclaimers as necessary to protect Member Participant, and/or their MLS from liability.
Based on information submitted to the MLS GRID. All data is obtained from various sources and may not have been verified by broker or MLS GRID. Supplied Open House Information is subject to change without notice. All information should be independently reviewed and verified for accuracy. Properties may or may not be listed by the office/agent presenting the information.
Select a format below, new window will open and will prompt you to print.


AWARD WINNING SERVICES

GLOBAL REACH & HOME INSURANCE



WEBSITE AWARDS


Market Report
Sign up today to stay updated on what’s happening in your local real estate market.
