
88 Holabird Circle Highwood, IL 60040
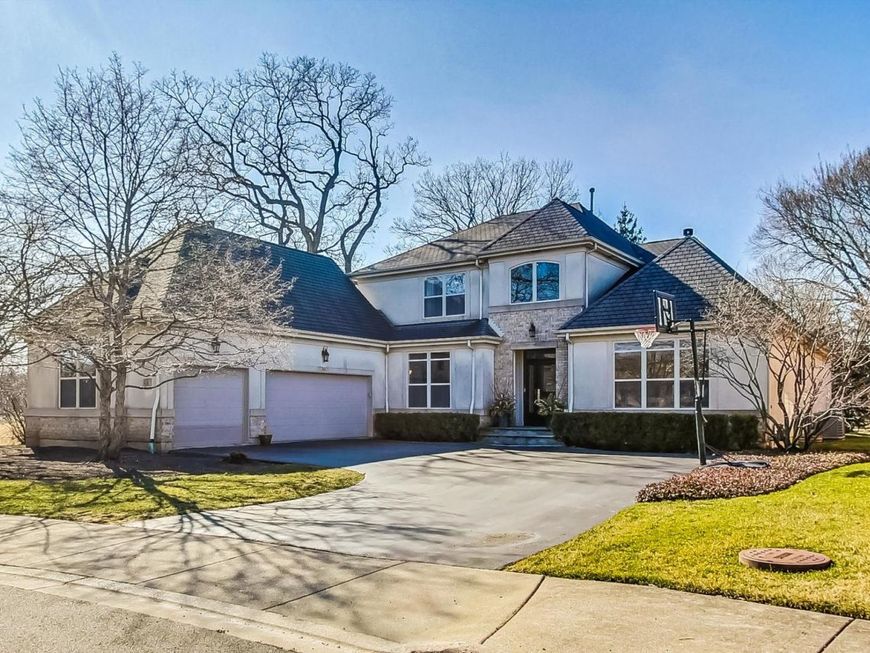
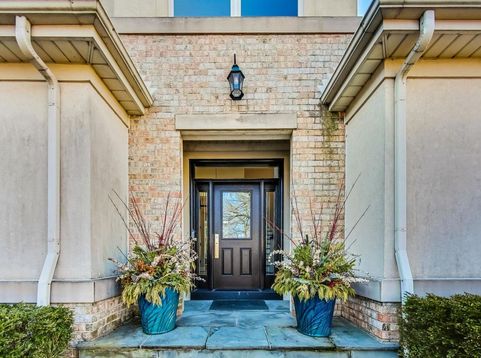
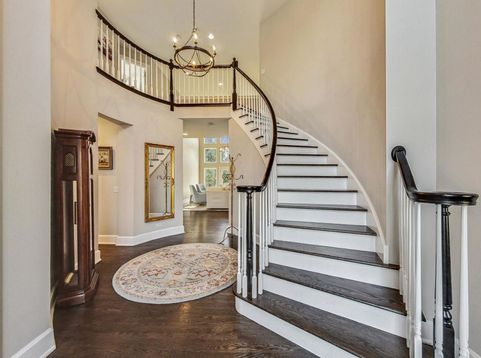
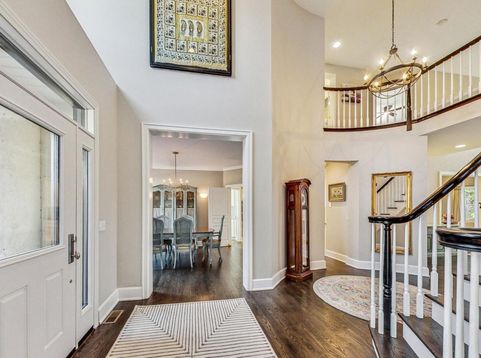
Rarely available home with a sought-after first-floor primary suite in the picturesque Fort Sheridan community! This move-in ready residence is filled with natural light and offers thoughtful, high-end updates throughout. A stunning bridal staircase creates an elegant first impression, while rich hardwood floors extend throughout the main level. The private first-floor office with French doors overlooks the beautifully landscaped cul-de-sac, providing the perfect work-from-home setting. The dramatic great room features soaring ceilings and opens directly to a private patio, creating seamless indoor-outdoor living and entertaining. The spacious, updated kitchen is equipped with a Viking gas range, breakfast bar, generous eating area, and access to a second patio ideal for grilling and outdoor dining. The luxurious first-floor primary suite has been beautifully renovated into a true spa retreat, featuring heated marble floors, an oversized air-jetted soaking tub, expansive steam shower, separate enclosed water closet, and a premium bidet toilet. A convenient first-floor laundry/mudroom connects to the attached three-car garage with durable epoxy flooring. Upstairs, you'll find two generously sized bedrooms and a full bath. The impressive lower level offers exceptional living space with high ceilings, a fourth bedroom, custom fitness room, spacious recreation area, and abundant storage. Recent improvements include a new roof, newer sump pump with battery backup, and most appliances and mechanical systems updated within the past six years, providing peace of mind for years to come. Ideally located just moments from Lake Michigan beaches, scenic walking trails, Fort Sheridan Forest Preserve, the Metra, vibrant restaurants and shops in Highwood, and top-rated schools. This exceptional home combines luxury, comfort, and an unbeatable North Shore lifestyle.

Baird & Warner Michael Mackey Agent Cell: 630.253.2199 Email
Property Details
Amenities
Feature Descriptions
Room Information
Schools
Disclaimer: The accuracy of all information regardless of source, including but not limited to square footage and lot size, is deemed reliable but not guaranteed nor warranted and should be personally verified through personal inspection by and/or with the appropriate professionals.
Location
See details and scored characteristics about this location.



Listing Office: @properties Christie's International Real Estate
Listing Office Phone: 847-432-0700

Member Participants (and their affiliated licensees, if applicable) shall indicate on their websites that IDX information is provided exclusively for consumers’ personal non-commercial use, that it may not be used for any purpose other than to identify prospective properties consumers may be interested in purchasing, that the data is deemed reliable but is not guaranteed by MLS GRID, and that the use of the MLS GRID Data may be subject to an end user license agreement prescribed by the Member Participant’s applicable MLS if any and as amended from time to time. MLS GRID may, at its discretion, require use of other disclaimers as necessary to protect Member Participant, and/or their MLS from liability.
Based on information submitted to the MLS GRID. All data is obtained from various sources and may not have been verified by broker or MLS GRID. Supplied Open House Information is subject to change without notice. All information should be independently reviewed and verified for accuracy. Properties may or may not be listed by the office/agent presenting the information.
Select a format below, new window will open and will prompt you to print.


AWARD WINNING SERVICES

GLOBAL REACH & HOME INSURANCE



WEBSITE AWARDS


Market Report
Sign up today to stay updated on what’s happening in your local real estate market.
