
911 Queens Lane Glenview, IL 60025
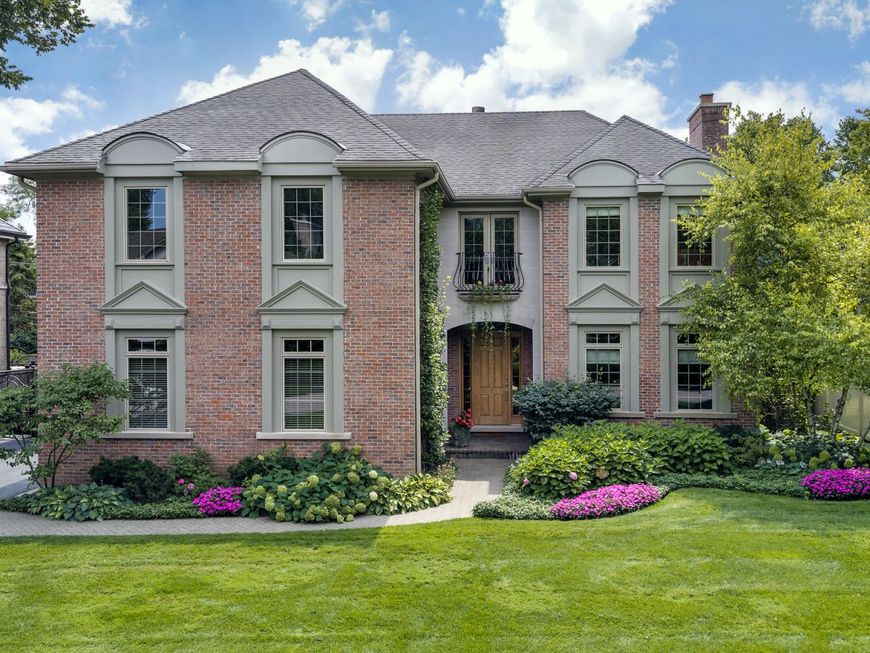
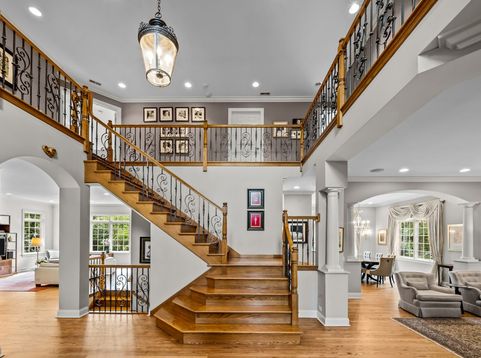
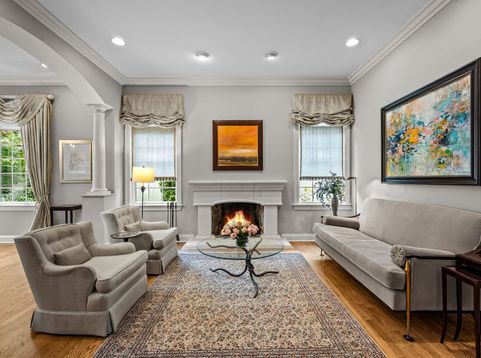
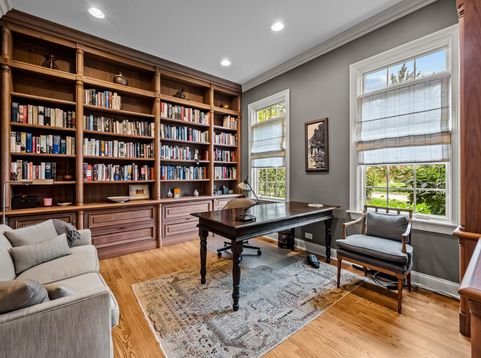
Stunning newer luxury construction in sought-after Glen Oak Acres, thoughtfully updated and improved by the original owners and boasting almost 6,000 SF of finished living space, a 3-car heated garage and an incredible backyard oasis. Highlights include: 10' ceilings, freshly painted interiors, newly refinished natural hardwood floors, updated kitchen with quartzite countertops and backsplash as well as hi-end stainless appliances - open to breakfast area and an oversized family room space, formal dining room adjacent to living room with new limestone fireplace surround, and a private 1st floor office with custom built-in cabinetry. There's also a spacious reconfigured mudroom boasting built-ins, tons of storage and a built-in dog house. Upstairs the primary suite features volume ceilings, fireplace, private balcony and custom his-and-hers closets plus a 3rd private storage space. An additional ensuite bedroom, Jack-and-Jill bath and laundry room complete the 2nd floor. The recently redone lower level features wide-plank hardwood flooring, recreation room with built-ins, exercise room, wine cellar, 5th bedroom and full bath with steam shower. Outside, bluestone patios and walkways, extensive landscaping, built-in grill and fire table create an exceptional setting for entertaining or relaxing - all in the heart of Glen Oak Acres!

Baird & Warner Michael Mackey 630.253.2199 Email
Property Details
Amenities
Feature Descriptions
Room Information
Schools
Disclaimer: The accuracy of all information regardless of source, including but not limited to square footage and lot size, is deemed reliable but not guaranteed nor warranted and should be personally verified through personal inspection by and/or with the appropriate professionals.
Location
See details and scored characteristics about this location.


Select a format below, new window will open and will prompt you to print.


AWARD WINNING SERVICES


GLOBAL REACH & HOME INSURANCE



Market Report
Sign up today to stay updated on what’s happening in your local real estate market.
